
Search results for "Tough" in Home Design Ideas

 Ruth Consoli Design
'Shenandoah' Switchgrass (foreground), Panicum virgatum is a tough native cultivar that provides months of interest and needs very little. Grass matures to about 3-4' tall by 3-4 wide. Foliage tips become reddish purple in summer changing to yellow in autumn. Tiny plumes sway in the breeze. Provide food and shelter for wildlife. Looks lovely backlit by the sun.

 Emergent Form Architecture
The expanded counter space made way for a beautiful double-basin enameled cast iron sink.
Photo By Alex Staniloff
Example of a small transitional galley terra-cotta tile and multicolored floor kitchen design in New York with a double-bowl sink, flat-panel cabinets, gray cabinets, quartz countertops, white backsplash, stainless steel appliances, white countertops and a peninsula
Example of a small transitional galley terra-cotta tile and multicolored floor kitchen design in New York with a double-bowl sink, flat-panel cabinets, gray cabinets, quartz countertops, white backsplash, stainless steel appliances, white countertops and a peninsula

 Moss Yaw Design studio
Engineered cedar siding creates beautiful gray-blue tones at the exterior of the home, while adding a textural element to activate the simple exterior design.
Find the right local pro for your project
 Built Tough Construction of North Georgia
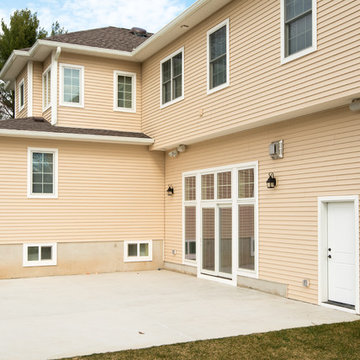
Design Services Provided - Architect was asked to convert this 1950's Split Level Style home into a Traditional Style home with a 2-story height grand entry foyer. The new design includes modern amenities such as a large 'Open Plan' kitchen, a family room, a home office, an oversized garage, spacious bedrooms with large closets, a second floor laundry room and a private master bedroom suite for the owners that includes two walk-in closets and a grand master bathroom with a vaulted ceiling. The Architect presented the new design using Professional 3D Design Software. This approach allowed the Owners to clearly understand the proposed design and secondly, it was beneficial to the Contractors who prepared Preliminary Cost Estimates. The construction duration was nine months and the project was completed in September 2015. The client is thrilled with the end results! We established a wonderful working relationship and a lifetime friendship. I am truly thankful for this opportunity to design this home and work with this client!
 Craftsman Design and Renovation
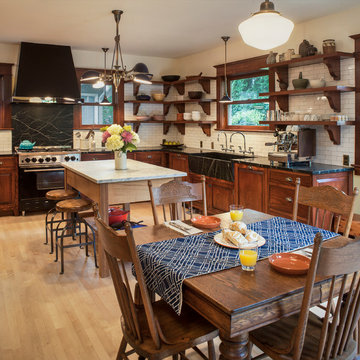
The original kitchen was disjointed and lacked connection to the home and its history. The remodel opened the room to other areas of the home by incorporating an unused breakfast nook and enclosed porch to create a spacious new kitchen. It features stunning soapstone counters and range splash, era appropriate subway tiles, and hand crafted floating shelves. Ceasarstone on the island creates a durable, hardworking surface for prep work. A black Blue Star range anchors the space while custom inset fir cabinets wrap the walls and provide ample storage. Great care was given in restoring and recreating historic details for this charming Foursquare kitchen.

 Guettler Photo
David Guettler

Elegant enclosed carpeted and multicolored floor home theater photo in Los Angeles with gray walls and a media wall
Elegant enclosed carpeted and multicolored floor home theater photo in Los Angeles with gray walls and a media wall
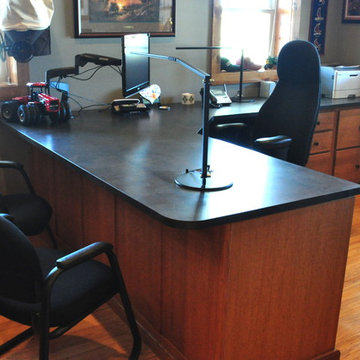
 Someone's in the Kitchen, Inc.
Lots of room to spread out in this pleasant rustic home office. Tough wood-look PVC floor.
Mountain style home office photo in Chicago
Mountain style home office photo in Chicago
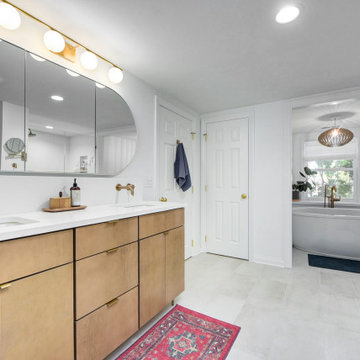
 Bennett Builders
When it's tough to build out, build up! Check out this third-floor master suite addition in Rocky River!
Bathroom - transitional bathroom idea in Cleveland
Bathroom - transitional bathroom idea in Cleveland
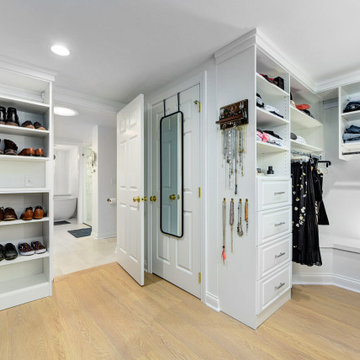 Bennett Builders
When it's tough to build out, build up! Check out this third-floor master suite addition in Rocky River!
Example of a transitional closet design in Cleveland
Example of a transitional closet design in Cleveland
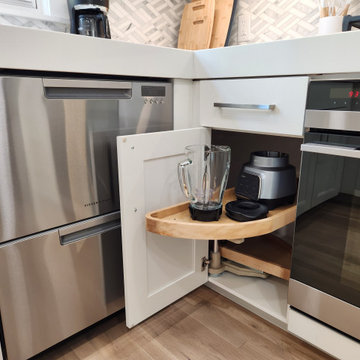
 Fusion Cabinets, Inc.
Lamans pullouts are a great use of those tough to reach corners
Example of a mid-sized transitional u-shaped medium tone wood floor and beige floor eat-in kitchen design in Tampa with an undermount sink, shaker cabinets, white cabinets, quartz countertops, gray backsplash, marble backsplash, stainless steel appliances, a peninsula and white countertops
Example of a mid-sized transitional u-shaped medium tone wood floor and beige floor eat-in kitchen design in Tampa with an undermount sink, shaker cabinets, white cabinets, quartz countertops, gray backsplash, marble backsplash, stainless steel appliances, a peninsula and white countertops

 Michael Nash Design, Build & Homes
• A busy family wanted to rejuvenate their entire first floor. As their family was growing, their spaces were getting more cramped and finding comfortable, usable space was no easy task. The goal of their remodel was to create a warm and inviting kitchen and family room, great room-like space that worked with the rest of the home’s floor plan.
The focal point of the new kitchen is a large center island around which the family can gather to prepare meals. Exotic granite countertops and furniture quality light-colored cabinets provide a warm, inviting feel. Commercial-grade stainless steel appliances make this gourmet kitchen a great place to prepare large meals.
A wide plank hardwood floor continues from the kitchen to the family room and beyond, tying the spaces together. The focal point of the family room is a beautiful stone fireplace hearth surrounded by built-in bookcases. Stunning craftsmanship created this beautiful wall of cabinetry which houses the home’s entertainment system. French doors lead out to the home’s deck and also let a lot of natural light into the space.
From its beautiful, functional kitchen to its elegant, comfortable family room, this renovation achieved the homeowners’ goals. Now the entire family has a great space to gather and spend quality time.

 ROOM8
ROOM8Chris Rollet
Mid-sized trendy l-shaped dark wood floor open concept kitchen photo in Vancouver with an undermount sink, flat-panel cabinets, light wood cabinets, an island, glass countertops, gray backsplash and stainless steel appliances
Mid-sized trendy l-shaped dark wood floor open concept kitchen photo in Vancouver with an undermount sink, flat-panel cabinets, light wood cabinets, an island, glass countertops, gray backsplash and stainless steel appliances
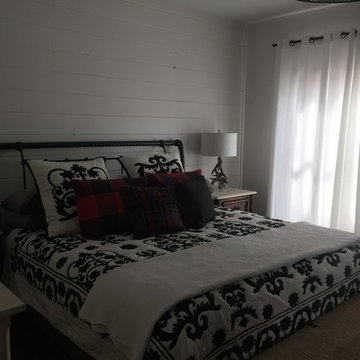
 Parker and Son Construction
Clean country style bedroom using T&G as an access wall. Nice clean tough
Cottage master bedroom photo with gray walls
Cottage master bedroom photo with gray walls
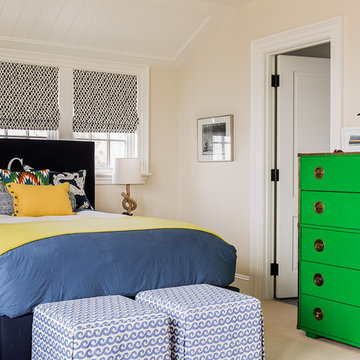
 Katie Rosenfeld Design
This ocean-front shingled Gambrel style house is home to a young family with little kids who lead an active, outdoor lifestyle. My goal was to create a bespoke, colorful and eclectic interior that looked sophisticated and fresh, but that was tough enough to withstand salt, sand and wet kids galore. The palette of coral and blue is an obvious choice, but we tried to translate it into a less expected, slightly updated way, hence the front door! Liberal use of indoor-outdoor fabrics created a seamless appearance while preserving the utility needed for this full time seaside residence.
photo: Michael J Lee Photography
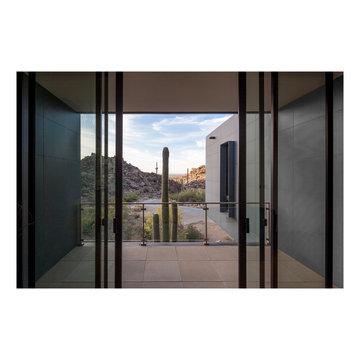
 Taylordesign + BUILD
bill timmerman
This is an example of a mid-sized contemporary concrete paver screened-in side porch design in Phoenix with a roof extension.
This is an example of a mid-sized contemporary concrete paver screened-in side porch design in Phoenix with a roof extension.
 David Harper - Cabinetry & Woodworking
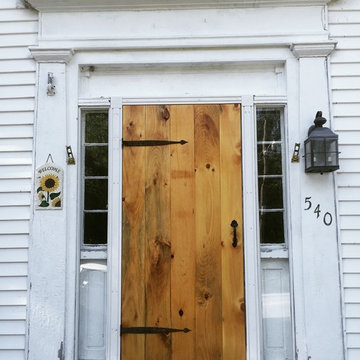
This door was custom built with salvaged lumber from the cellar of this old house. It was finished with four coats of a tough exterior varnish, and fitted with an antique thumb latch.
 Ocelli Design

Super Cool Ipe Wood Pool Deck in Santa Monica. Tough application but well worth it.
Large trendy backyard deck photo in Los Angeles
Large trendy backyard deck photo in Los Angeles
 Kimberley Bryan
Photo: Kimberley Bryan © 2014 Houzz

Example of an eclectic kitchen/dining room combo design in Seattle with yellow walls and no fireplace
Example of an eclectic kitchen/dining room combo design in Seattle with yellow walls and no fireplace

 Pete Veilleux, East Bay Wilds
Photo by Pete Veilleux, East Bay Wilds.
'Island Pink' yarrow (Achillea millefolium 'Island Pink') with woolly blue curls (Trichostema lanatum).
42