
Search results for "Tough" in Home Design Ideas

 Studio Maven
Inspiration for a mid-sized contemporary 3/4 blue tile and porcelain tile porcelain tile, gray floor and single-sink alcove bathtub remodel in San Francisco with open cabinets, a trough sink, white countertops and a floating vanity

 SBI Building Materials & Landscape Supplies
Backyard patio is completely finished in Full Color Bluestone from the steps to the paving, the wall and the caps.
Designed by Latker Design Solutions.

 C & A Custom Builders, Inc.
Teak floored shower
Large mountain style gray tile and cement tile dark wood floor doorless shower photo in New York with a console sink, light wood cabinets, wood countertops, a wall-mount toilet, gray walls and brown countertops
Large mountain style gray tile and cement tile dark wood floor doorless shower photo in New York with a console sink, light wood cabinets, wood countertops, a wall-mount toilet, gray walls and brown countertops
Find the right local pro for your project
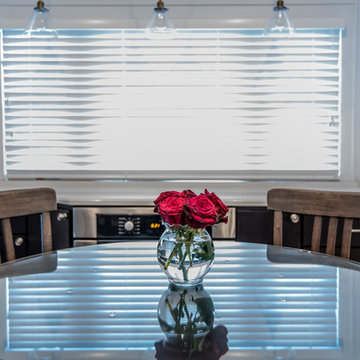
 Built Tough Construction of North Georgia
Architectural Design Services Provided - Existing interior wall between kitchen and dining room was removed to create an open plan concept. Custom cabinetry layout was designed to meet Client's specific cooking and entertaining needs. New, larger open plan space will accommodate guest while entertaining. New custom fireplace surround was designed which includes intricate beaded mouldings to compliment the home's original Colonial Style. Second floor bathroom was renovated and includes modern fixtures, finishes and colors that are pleasing to the eye.
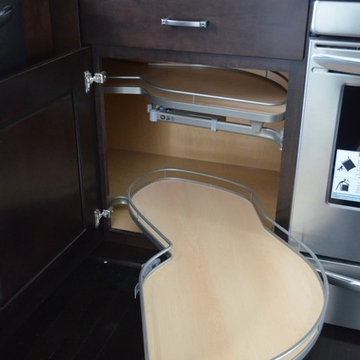
 Inde Kitchen Remodelers
Inspiration for a contemporary dark wood floor kitchen remodel in New York with shaker cabinets, dark wood cabinets, granite countertops, brown backsplash, ceramic backsplash and stainless steel appliances
 Labra Design Build

The extra deep black walnut bench seat allows for two rows of shoe storage in both the pullout drawers and floor below. Conversion varnish on all white surfaces creates the ultimate tough finish for this heavily used space.
Natural tones in the porcelain floor tiles hide dirt from shoes and let a mudroom be a mudroom.
Photo by Labra Design Build.

 Ky-Kan Coatings
Concrete can be made to look like any substance. Tile, stone, wood, brick, etc. With unlimited color options, Ky-Kan Coatings can transform any room in your home or business using lightweight, beautiful concrete.

 Roundtree Landscaping, Inc
Yuccas, hardscaping, large stones, and a variety of other Texas tough plants thrive through August in Texas!
This is an example of an eclectic landscaping in Dallas.
This is an example of an eclectic landscaping in Dallas.
 Lowcountry Premier Custom Homes

Example of a beach style l-shaped dark wood floor and brown floor kitchen design in Charleston with a farmhouse sink, shaker cabinets, white cabinets, stainless steel appliances, an island and white countertops
 Katie Rosenfeld Design
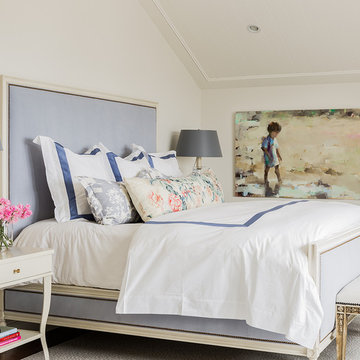

This ocean-front shingled Gambrel style house is home to a young family with little kids who lead an active, outdoor lifestyle. My goal was to create a bespoke, colorful and eclectic interior that looked sophisticated and fresh, but that was tough enough to withstand salt, sand and wet kids galore. The palette of coral and blue is an obvious choice, but we tried to translate it into a less expected, slightly updated way, hence the front door! Liberal use of indoor-outdoor fabrics created a seamless appearance while preserving the utility needed for this full time seaside residence.
photo: Michael J Lee Photography

Example of a trendy eat-in kitchen design in Los Angeles with an undermount sink, flat-panel cabinets, medium tone wood cabinets, wood countertops, glass sheet backsplash and a peninsula

 Built Tough Construction of North Georgia
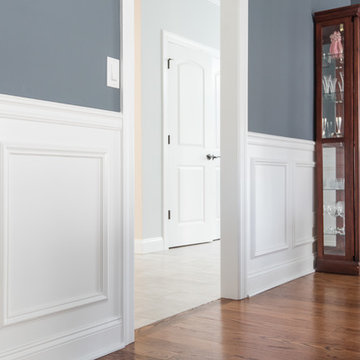
Design Services Provided - Architect was asked to convert this 1950's Split Level Style home into a Traditional Style home with a 2-story height grand entry foyer. The new design includes modern amenities such as a large 'Open Plan' kitchen, a family room, a home office, an oversized garage, spacious bedrooms with large closets, a second floor laundry room and a private master bedroom suite for the owners that includes two walk-in closets and a grand master bathroom with a vaulted ceiling. The Architect presented the new design using Professional 3D Design Software. This approach allowed the Owners to clearly understand the proposed design and secondly, it was beneficial to the Contractors who prepared Preliminary Cost Estimates. The construction duration was nine months and the project was completed in September 2015. The client is thrilled with the end results! We established a wonderful working relationship and a lifetime friendship. I am truly thankful for this opportunity to design this home and work with this client!



 Edger Landscape Design
Hen and chicks offers hot color in the summer season.
This is an example of a small eclectic drought-tolerant and partial sun backyard landscaping in San Francisco for summer.
This is an example of a small eclectic drought-tolerant and partial sun backyard landscaping in San Francisco for summer.
 Nikole Starr Interiors

Laundry room - traditional l-shaped gray floor laundry room idea in Houston with shaker cabinets, blue cabinets, beige walls, a side-by-side washer/dryer and white countertops
 Amathea Ltd
Sophie Harrison

Example of a bedroom trendy boy kids' bedroom design in New York with beige walls
Example of a bedroom trendy boy kids' bedroom design in New York with beige walls

Inspiration for a small timeless built-in desk medium tone wood floor study room remodel in Portland with beige walls
 Built Tough Construction of North Georgia
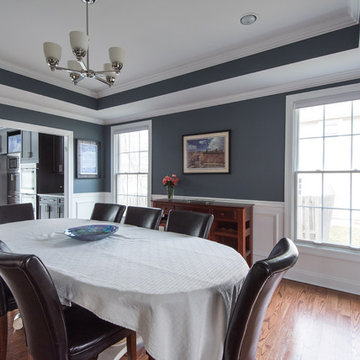
Design Services Provided - Architect was asked to convert this 1950's Split Level Style home into a Traditional Style home with a 2-story height grand entry foyer. The new design includes modern amenities such as a large 'Open Plan' kitchen, a family room, a home office, an oversized garage, spacious bedrooms with large closets, a second floor laundry room and a private master bedroom suite for the owners that includes two walk-in closets and a grand master bathroom with a vaulted ceiling. The Architect presented the new design using Professional 3D Design Software. This approach allowed the Owners to clearly understand the proposed design and secondly, it was beneficial to the Contractors who prepared Preliminary Cost Estimates. The construction duration was nine months and the project was completed in September 2015. The client is thrilled with the end results! We established a wonderful working relationship and a lifetime friendship. I am truly thankful for this opportunity to design this home and work with this client!
 Built Tough Construction of North Georgia
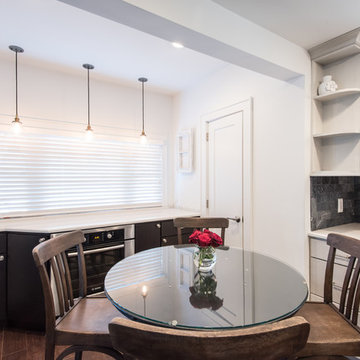
Architectural Design Services Provided - Existing interior wall between kitchen and dining room was removed to create an open plan concept. Custom cabinetry layout was designed to meet Client's specific cooking and entertaining needs. New, larger open plan space will accommodate guest while entertaining. New custom fireplace surround was designed which includes intricate beaded mouldings to compliment the home's original Colonial Style. Second floor bathroom was renovated and includes modern fixtures, finishes and colors that are pleasing to the eye.
38