
Search results for "Touting" in Home Design Ideas

 Castle Design
Alise O'Brien Photography
Example of a classic master carpeted and gray floor bedroom design in St Louis with gray walls and no fireplace
Example of a classic master carpeted and gray floor bedroom design in St Louis with gray walls and no fireplace
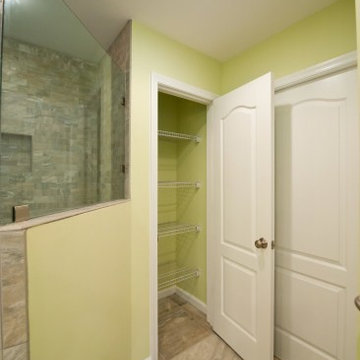
 Michael Nash Design, Build & Homes
2010 NARI CAPITAL COTY GRAND AWARD WINNER
A beautiful free-standing tub is the focal point of this new master bathroom by Michael Nash Design, Build & Homes. The homeowners wanted a tranquil, spa-like space that would allow them to relax and get away from it all.
Relocating the shower to allow for the new tub was just the first step in creating a more open space. The tile shower enclosure is now tucked into a corner, leaving space for the tub and a beautiful espresso colored vanity with a light marble countertop and his and her mirrors and sinks.
The shower stall, floors and half wall also tout marble tile. Soft colors, recessed lighting and natural light controlled with blinds complete this stunning bathroom.

 Pineapple House Interior Design
The sitting area in the study is inviting. The leather tufted ottoman on wheels is functional, mobile and masculine. The homeowner can be productive at the desk or employ the softer, more comfortable seating.
Scott Moore Photography
Find the right local pro for your project

 Kim Grant Design Inc
Kim Grant, Architect;
Elizabeth Barkett, Interior Designer - Ross Thiele & Sons Ltd.;
Gail Owens, Photographer
Example of a beach style open concept medium tone wood floor living room design in San Diego with blue walls
Example of a beach style open concept medium tone wood floor living room design in San Diego with blue walls
 ML Design
Gorgeous modern ocean view transformation, warm modern wood tones throughout, custom cabinets and lighting, gold tones and fixtures with glass stairway wall-amazing ocean view design flow.
 Ruth Axtell Interiors
Studio One, Manchester, NH
Inspiration for a large transitional master multicolored tile and porcelain tile porcelain tile bathroom remodel in Boston with a vessel sink, furniture-like cabinets, dark wood cabinets, marble countertops, a two-piece toilet and green walls
Inspiration for a large transitional master multicolored tile and porcelain tile porcelain tile bathroom remodel in Boston with a vessel sink, furniture-like cabinets, dark wood cabinets, marble countertops, a two-piece toilet and green walls

 The Rauland Agency, Inc.
The Deck and Balcony on the side of the house incorporate white wood in many ways from the doors and windows to the railings and planters to the white wicker furniture.
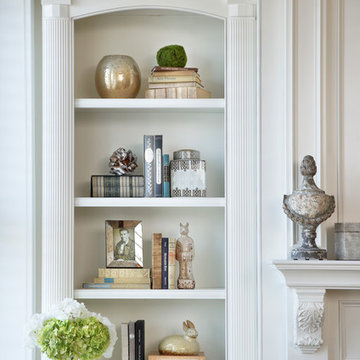
 Barbara Dalton Interiors
Large elegant enclosed medium tone wood floor living room photo in Other with a standard fireplace, gray walls, a brick fireplace and a wall-mounted tv
 Ruth Axtell Interiors
Studio One, Manchester, NH
Cabinets from Granite State Cabinetry, Bedford, NH
Large trendy master multicolored tile and porcelain tile porcelain tile bathroom photo in Boston with a vessel sink, furniture-like cabinets, dark wood cabinets, marble countertops, a two-piece toilet and multicolored walls
Large trendy master multicolored tile and porcelain tile porcelain tile bathroom photo in Boston with a vessel sink, furniture-like cabinets, dark wood cabinets, marble countertops, a two-piece toilet and multicolored walls

 Tracy Lynn Studio
Zack Benson Photography
Bathroom - cottage master white tile painted wood floor bathroom idea in San Diego with white walls and a hinged shower door
Bathroom - cottage master white tile painted wood floor bathroom idea in San Diego with white walls and a hinged shower door

 The Aldrich Group, LLC
Extra-spacious pantry
Jeff Herr Photography
Large country medium tone wood floor kitchen pantry photo in Atlanta with recessed-panel cabinets, white cabinets, stainless steel appliances and an island
Large country medium tone wood floor kitchen pantry photo in Atlanta with recessed-panel cabinets, white cabinets, stainless steel appliances and an island

 VanderHorn Architects
The main space features a soaking tub and vanity, while the sauna, shower and toilet rooms are arranged along one side of the room.
Gus Cantavero Photography
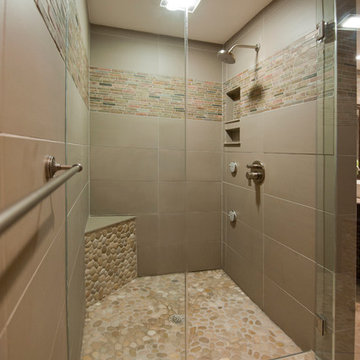 Ruth Axtell Interiors
Studio One, Manchester, NH
Home design - large contemporary home design idea in Boston
Home design - large contemporary home design idea in Boston

 Johnston Home Interior Design
Girl's Bathroom. Custom designed vanity in blue with glass knobs, bubble tile accent wall and floor, wallpaper above wainscot. photo: David Duncan Livingston

Living room - large contemporary formal dark wood floor living room idea in San Francisco with white walls and a two-sided fireplace
 EL Studio
Pepper Watkins

Example of a danish galley light wood floor open concept kitchen design in DC Metro with flat-panel cabinets, green cabinets, green backsplash, black appliances and an island
Example of a danish galley light wood floor open concept kitchen design in DC Metro with flat-panel cabinets, green cabinets, green backsplash, black appliances and an island

 Ann Lowengart Interiors
To eliminate an inconsistent layout, we removed the wall dividing the dining room from the living room and added a polished brass and ebonized wood handrail to create a sweeping view into the living room. A blue velvet tufted sofa, crosshair hide stools from Wisteria, and a coffee table from HD Buttercup create a comfortable seating area.


 Michael Nash Design, Build & Homes
2013 NARI CAPITAL COTY, MERIT AWARD WINNER, RESIDENTIAL EXTERIOR

A family of five living in a Chantilly, Virginia, neighborhood with a lot of improvement going on decided to do a project of their own. An active family, they decided their old deck was ragged, beat up and needed revamping.
After discussing their needs, the design team at Michael Nash Design, Build & Homes developed a plan for a covered porch and a wrap-around upscale deck. Traffic flow and multiple entrances were important, as was a place for the kids to leave their muddy shoes.
A double staircase leading the deck into the large backyard provides a panoramic view of the parkland behind the property. A side staircase lets the kids come into the covered porch and mudroom prior to entering the main house.
The covered porch touts large colonial style columns, a beaded cedar (stained) ceiling, recess lighting, ceiling fans and a large television with outdoor surround sound.
The deck touts synthetic railing and stained grade decking and offers extended living space just outside of the kitchen and family room, as well as a grill space and outdoor patio seating.
This new outdoor facility has become the jewel of their neighborhood and now the family can enjoy their backyard activities more than ever.
1