
Search results for "Towards material" in Home Design Ideas

 Dan Nelson, Designs Northwest Architects
View from lake. Photography by Lucas Henning.
Large trendy gray three-story metal house exterior photo in Seattle with a shed roof and a metal roof
Large trendy gray three-story metal house exterior photo in Seattle with a shed roof and a metal roof

 Neuhaus Design Architecture, P.C.
Contractor: Infinity Construction, Photographer: Allyson Lubow
Mid-sized trendy medium tone wood floor vestibule photo in New York with beige walls and a gray front door
Mid-sized trendy medium tone wood floor vestibule photo in New York with beige walls and a gray front door
 Bradford Custom Homes & Remodeling
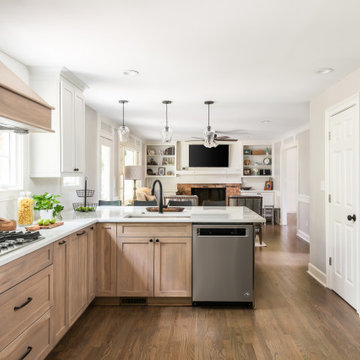
The view down the work aisle connects the cooktop, sink peninsula and wall ovens. The opening beyond the peninsula keeps the living-room fireplace and shelves visible from the kitchen.
Find the right local pro for your project

 Windle Design & Construction
David Woodall, Kingdom Work's Media
Inspiration for a cottage l-shaped medium tone wood floor and brown floor kitchen remodel in Philadelphia with a farmhouse sink, shaker cabinets, white cabinets, white backsplash, subway tile backsplash, stainless steel appliances, an island and white countertops
Inspiration for a cottage l-shaped medium tone wood floor and brown floor kitchen remodel in Philadelphia with a farmhouse sink, shaker cabinets, white cabinets, white backsplash, subway tile backsplash, stainless steel appliances, an island and white countertops

 NB Design Group, Inc
Rustic Modern Exterior of Private Residence Compound
Inspiration for a large rustic three-story exterior home remodel in Seattle
Inspiration for a large rustic three-story exterior home remodel in Seattle

 Robbins Contracting
Small country l-shaped light wood floor open concept kitchen photo in Denver with a farmhouse sink, raised-panel cabinets, white cabinets, quartzite countertops, white backsplash, ceramic backsplash, stainless steel appliances and an island

 Michael Lee Architects
Freestanding bathtub - large contemporary master ceramic tile and beige floor freestanding bathtub idea in Los Angeles with an integrated sink, flat-panel cabinets, gray cabinets, gray walls, marble countertops and a hinged shower door

Sponsored
Sunbury, OH

J.Holderby - Renovations
Franklin County's Leading General Contractors - 2X Best of Houzz!

 Carr Warner, Architects
Family room - farmhouse open concept medium tone wood floor and vaulted ceiling family room idea in Chicago with a standard fireplace and a wall-mounted tv

 Sheldon Richard Kostelecky Architect
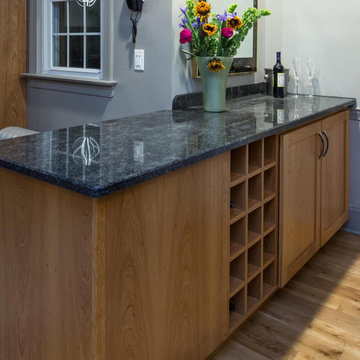
The original dated kitchen, built in the 1970s, was demolished to make way for this updated colonial revival style kitchen. The nine foot ceilings allowed for a coffered ceiling to add textural interest. Delft tiles were used for the backsplashes. The niche in the center is the appliance pantry, containing a Subzero freezer and Subzero refrigerator, both with panelized door fronts.
 Performance Kitchens & Home
Sustainable design choices
We see movement from our clients towards kitchen construction materials will be coming from sustainable and natural sources. Also, we will be seeing trends towards reusing materials and “upcycling”.

 Realogics Sotheby's International Realty
Example of a large beach style u-shaped medium tone wood floor eat-in kitchen design in Seattle with recessed-panel cabinets, white cabinets, granite countertops, white backsplash, stone tile backsplash, stainless steel appliances and an island

 Jamie Keskin Design
Kyle J Caldwell
Small eclectic kids' brown tile and ceramic tile ceramic tile and blue floor drop-in bathtub photo in Boston with a trough sink
Small eclectic kids' brown tile and ceramic tile ceramic tile and blue floor drop-in bathtub photo in Boston with a trough sink

 Hsu McCullough
Dining Room edge looking towards Kitchen. Photo by Clark Dugger
Enclosed kitchen - small contemporary galley medium tone wood floor and brown floor enclosed kitchen idea in Los Angeles with an undermount sink, flat-panel cabinets, medium tone wood cabinets, wood countertops, brown backsplash, wood backsplash, paneled appliances and no island
Enclosed kitchen - small contemporary galley medium tone wood floor and brown floor enclosed kitchen idea in Los Angeles with an undermount sink, flat-panel cabinets, medium tone wood cabinets, wood countertops, brown backsplash, wood backsplash, paneled appliances and no island



 Chi Renovation & Design
A retro 1950’s kitchen featuring green custom colored cabinets with glass door mounts, under cabinet lighting, pullout drawers, and Lazy Susans. To contrast with the green we added in red window treatments, a toaster oven, and other small red polka dot accessories. A few final touches we made include a retro fridge, retro oven, retro dishwasher, an apron sink, light quartz countertops, a white subway tile backsplash, and retro tile flooring.
Home located in Humboldt Park Chicago. Designed by Chi Renovation & Design who also serve the Chicagoland area and it's surrounding suburbs, with an emphasis on the North Side and North Shore. You'll find their work from the Loop through Lincoln Park, Skokie, Evanston, Wilmette, and all of the way up to Lake Forest.
For more about Chi Renovation & Design, click here: https://www.chirenovation.com/
To learn more about this project, click here: https://www.chirenovation.com/portfolio/1950s-retro-humboldt-park-kitchen/
 Cedarstone Group Inc.
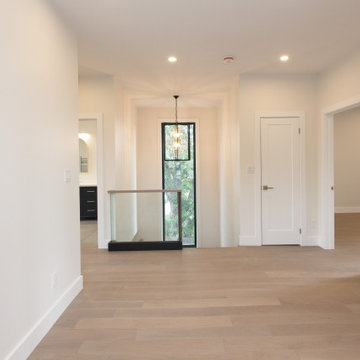
Light wood flooring leads across the upper hall to a glass stair railing in this renovated Scarborough home.
White doors and walls form a quiet backdrop to the tall stairwell window and suspended light. The view shows the relationship between the upper hall and staircase. Part of Cedarstone Group Inc.’s 2024 whole-home renovation and second-storey addition in Scarborough, Toronto.
The interior layout connects the renovated main floor and expanded second storey through coordinated flooring, white trim and contemporary architectural details. This project brings together a whole-house remodel, interior renovation and second-floor addition. For homeowners planning a home addition in Scarborough or a major renovation in Toronto, the room views show how circulation, natural light and consistent finishes can work across the completed home.
Explore this project and Cedarstone Group Inc.’s renovation work at cedarstonereno.com.

 Dig Your Garden Landscape Design
With a limited budget, we were able to transform and update this front garden with a new modern pathway, a small patio, and a variety of low-water and low-maintenance plants. The black mulch completes this modern landscape design transformation. Dianella tasmanica 'Variegata', Asparagus densiflorus 'Meyers' - Fox tail Fern, and Daphne odora 'Marginata' are great companions in partly shaded areas. © Eileen Kelly, Dig Your Garden Landscape Design

 Kinning Design Build
Kitchen - huge ceramic tile kitchen idea with an undermount sink, recessed-panel cabinets, gray cabinets, granite countertops, beige backsplash, terra-cotta backsplash, stainless steel appliances and two islands

Sponsored
Fredericksburg, OH

High Point Cabinets
Columbus' Experienced Custom Cabinet Builder | 4x Best of Houzz Winner

 FINNE Architects
The kitchen cabinets are CNC milled beech, with an "imaginary landscape" pattern.
Photo: Benjamin Benschneider
Mid-sized trendy galley medium tone wood floor kitchen photo in Seattle with an undermount sink, medium tone wood cabinets, quartz countertops, paneled appliances and an island
Mid-sized trendy galley medium tone wood floor kitchen photo in Seattle with an undermount sink, medium tone wood cabinets, quartz countertops, paneled appliances and an island


 Sears Architects
Ashley Avila Photography
Large craftsman gray two-story wood gable roof idea in Grand Rapids
Large craftsman gray two-story wood gable roof idea in Grand Rapids
38