
Search results for "Towards material" in Home Design Ideas

 Details Interiors, LLC
Galie Photography
Example of a large transitional backyard tile patio design in Raleigh with no cover and a fireplace
Example of a large transitional backyard tile patio design in Raleigh with no cover and a fireplace

 Debi Interior Design
Jared Olmsted / www.jodesigns.cax
Hallway - small eclectic carpeted hallway idea in Toronto with gray walls
Hallway - small eclectic carpeted hallway idea in Toronto with gray walls

 Chris Corbett Design
Neil Michael - Axiom Photography
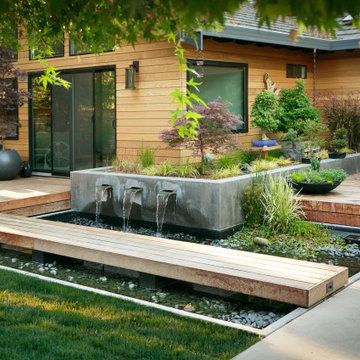
This is an example of a small modern shade courtyard concrete retaining wall landscape in Sacramento.
This is an example of a small modern shade courtyard concrete retaining wall landscape in Sacramento.
Find the right local pro for your project

 Meg Blu Home
Country multicolored two-story mixed siding gable roof photo in Los Angeles with a metal roof

 Carr Warner, Architects
Cottage white one-story concrete fiberboard gable roof idea in Chicago with a metal roof

 Tobin Dougherty Architects
This new 6400 s.f. two-story split-level home lifts upward and orients toward unobstructed views of Windy Hill. The deep overhanging flat roof design with a stepped fascia preserves the classic modern lines of the building while incorporating a Zero-Net Energy photovoltaic panel system. From start to finish, the construction is uniformly energy efficient and follows California Build It Green guidelines. Many sustainable finish materials are used on both the interior and exterior, including recycled old growth cedar and pre-fabricated concrete panel siding.
Photo by:
www.bernardandre.com

 1J Homes
After entering this home you're treated to wide views of the South Dakota prairie through large windows that run the expanse of the back wall of the room. This living room also shares space with a modern kitchen with in island sink and bar height counter.

Sponsored
Columbus, OH

Wannemacher Interiors
Customized Award-Winning Interior Design Solutions in Franklin Cnty OH

 GIL WALSH INTERIORS
Ceiling high stone fireplace topped by a bold oil on canvas by Miriam Schapiro.
Photo: Kim Sargent
Living room - tropical living room idea in Miami with beige walls, a standard fireplace and a tile fireplace
Living room - tropical living room idea in Miami with beige walls, a standard fireplace and a tile fireplace

 Strand Design
A tall, glassy living room with a concrete block fireplace and blue lounge chairs. Residential design by Strand Design, Minneapolis.
Trendy open concept light wood floor living room photo in Minneapolis with white walls, a standard fireplace and a metal fireplace
Trendy open concept light wood floor living room photo in Minneapolis with white walls, a standard fireplace and a metal fireplace

 Locati Architects
Example of a mountain style freestanding desk dark wood floor and exposed beam home office design with a standard fireplace
 Locati Architects
Gibeon Photography
Example of a mountain style formal dark wood floor family room design with beige walls, no fireplace and no tv
Example of a mountain style formal dark wood floor family room design with beige walls, no fireplace and no tv

 Charles Vincent George Architects, Inc.
Naperville, IL Residence by Charles Vincent George Architects Photographs by Tony Solori
Transitional medium tone wood floor kitchen photo in Chicago with granite countertops
Transitional medium tone wood floor kitchen photo in Chicago with granite countertops




 iCabinetrydirect.com
Example of a large transitional l-shaped brown floor kitchen design with an undermount sink, shaker cabinets, blue cabinets, blue backsplash, mosaic tile backsplash, stainless steel appliances, an island and gray countertops

 Lucy Call
Photo: Lucy Call © 2014 Houzz
Bedroom - eclectic dark wood floor bedroom idea in Salt Lake City with no fireplace
Bedroom - eclectic dark wood floor bedroom idea in Salt Lake City with no fireplace

 Bradford Custom Homes & Remodeling
A broad side window brings light across the bedroom floor. The open door connects the room to the hall, with matching white trim at both openings.
Example of a mid-sized arts and crafts guest laminate floor bedroom design in Atlanta with gray walls
Example of a mid-sized arts and crafts guest laminate floor bedroom design in Atlanta with gray walls
 SHELTER Custom-Built Living
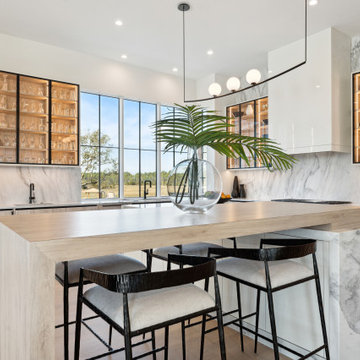
Inspiration for a huge contemporary u-shaped eat-in kitchen remodel in Charleston with a single-bowl sink, glass-front cabinets, black cabinets, marble countertops, white backsplash, marble backsplash, paneled appliances, an island and white countertops

Sponsored
Columbus, OH

Hope Restoration & General Contracting
Columbus Design-Build, Kitchen & Bath Remodeling, Historic Renovations


 Rhonda Knoche
After photo - full height tile on lav wall, also on toilet wall, opposite.
Example of a small transitional stone tile powder room design in Portland with open cabinets, dark wood cabinets, beige walls and an integrated sink
Example of a small transitional stone tile powder room design in Portland with open cabinets, dark wood cabinets, beige walls and an integrated sink
 Willet Construction Inc.
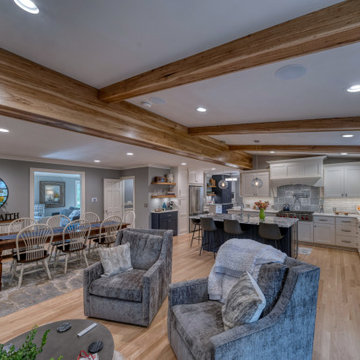
Addition begins with the beam and extends right. Kitchen extends from galley around the corner and adds an island. Cabinetry done in two tones, most are white with a dark blue island and two feature cabinets in the blue, also.
34