
Search results for "Towards material" in Home Design Ideas

 JayMarc Homes
At the intersection of smart design and effortless elegance you'll find the San Tropez B design, a spectacular 3,787-square-foot retreat. The exterior's expertly crafted wooden siding is highlighted by lively white trim, and the home's unique silhouette is comprised of multiple sloped roofs. This 2-story home is built with the ultimate aesthetics in mind, and you can rest assured that the same meticulous attention to detail and subtle, high-style accents await you inside!

 Tom Hurt Architecture
The roof of the carport extends out in a grand, modern gesture of welcome to the driver coming home.
Example of a large trendy attached two-car carport design in Austin
Example of a large trendy attached two-car carport design in Austin

 Elena Calabrese Design & Decor
Elizabeth Hurley Photography
Inspiration for a modern living room remodel in San Francisco
Inspiration for a modern living room remodel in San Francisco
Find the right local pro for your project

 Sweetlake Interior Design LLC
This West University Master Bathroom remodel was quite the challenge. Our design team rework the walls in the space along with a structural engineer to create a more even flow. In the begging you had to walk through the study off master to get to the wet room. We recreated the space to have a unique modern look. The custom vanity is made from Tree Frog Veneers with countertops featuring a waterfall edge. We suspended overlapping circular mirrors with a tiled modular frame. The tile is from our beloved Porcelanosa right here in Houston. The large wall tiles completely cover the walls from floor to ceiling . The freestanding shower/bathtub combination features a curbless shower floor along with a linear drain. We cut the wood tile down into smaller strips to give it a teak mat affect. The wet room has a wall-mount toilet with washlet. The bathroom also has other favorable features, we turned the small study off the space into a wine / coffee bar with a pull out refrigerator drawer.
 Christopher A Rose AIA, ASID
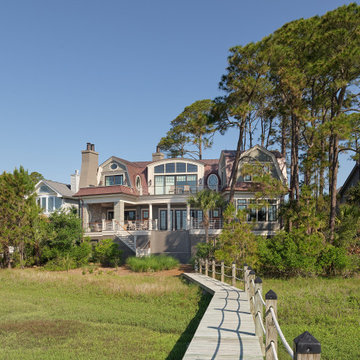
IPE boardwalk leads the rear of the home.
Mid-sized transitional gray two-story wood and shingle house exterior photo in Charleston with a gambrel roof and a metal roof
Mid-sized transitional gray two-story wood and shingle house exterior photo in Charleston with a gambrel roof and a metal roof

 Dynia Architects
This residential compound includes a primary residence, guesthouse, barn, dining pavilion and entry gate. The distinctive form of the architecture is derived from the Teton Range extending to the south. To respond to this phenomenon, the ridge of the gable roof is angled to allow the north wall to gently rise toward the west, mimicking the line of the mountains. The south wall naturally rises to the east capturing the preferred morning light. The materials - wood, rusted steel, copper panels, and stone - form a monochromatic palette to reinforce the sculptural energy of each building.
A.I.A. Western Mountain Region Design Award of Citation 2005
A.I.A. Wyoming Chapter Design Award of Honor 2004
Project Year: Pre-2005

 North Fork Builders of Montana, Inc.
Large mountain style l-shaped medium tone wood floor and brown floor kitchen photo with a farmhouse sink, medium tone wood cabinets, limestone countertops, limestone backsplash, stainless steel appliances, an island, shaker cabinets, black backsplash and black countertops

Sponsored
Westerville, OH

Custom Home Works
Franklin County's Award-Winning Design, Build and Remodeling Expert

 Marble Builder Direct
Example of a large minimalist master gray tile, white tile and marble tile marble floor and white floor alcove shower design in Cleveland with flat-panel cabinets, an undermount tub, white walls, marble countertops, a hinged shower door and white countertops


 GEORGE Interior Design
Photos by Emily Hagopian Photography
Beach style white tile and subway tile mosaic tile floor alcove bathtub photo in San Francisco with a console sink, flat-panel cabinets, gray cabinets and gray walls
Beach style white tile and subway tile mosaic tile floor alcove bathtub photo in San Francisco with a console sink, flat-panel cabinets, gray cabinets and gray walls

 SKY architecture, LLC
Kirk Lanier Photography
Living room - large contemporary open concept ceramic tile living room idea with white walls, a standard fireplace, a stone fireplace and no tv
Living room - large contemporary open concept ceramic tile living room idea with white walls, a standard fireplace, a stone fireplace and no tv

 ornamental land design
This upward view reveals the steepness of the hillside, giving context to the terracing seen throughout the landscape. The eye follows the gentle rise of plantings, chartreuse and burgundy shrubs paired with flowering perennials, leading toward the swinging bench suspended beneath a mature cedar. The tree's broad trunk is visible on the left, a quiet presence that speaks to the age and scale of the site. What was once difficult to navigate is now a landscape of movement, purpose, and ease.

 CAC Development Design-Build, LLC
Cristopher Nolasco
Example of a large trendy formal and enclosed concrete floor living room design in Los Angeles with beige walls, a two-sided fireplace, a stone fireplace and a wall-mounted tv
Example of a large trendy formal and enclosed concrete floor living room design in Los Angeles with beige walls, a two-sided fireplace, a stone fireplace and a wall-mounted tv

Sponsored
Westerville, OH
Custom Home Works
Franklin County's Award-Winning Design, Build and Remodeling Expert

 Kim Raymond Architects, Inc.
Great pool area, looking west toward Aspen Mountain.
Michael Brands
Inspiration for a large modern backyard rectangular and tile lap pool fountain remodel in Denver
Inspiration for a large modern backyard rectangular and tile lap pool fountain remodel in Denver

 User
Gilbert McCarragher
Inspiration for a modern galley light wood floor and beige floor enclosed kitchen remodel in New York with flat-panel cabinets, light wood cabinets, white backsplash, paneled appliances, an island and beige countertops
Inspiration for a modern galley light wood floor and beige floor enclosed kitchen remodel in New York with flat-panel cabinets, light wood cabinets, white backsplash, paneled appliances, an island and beige countertops

Eat-in kitchen - mid-sized contemporary l-shaped dark wood floor eat-in kitchen idea with an undermount sink, flat-panel cabinets, gray cabinets, quartz countertops, beige backsplash, glass tile backsplash, stainless steel appliances and an island

 Heritage Design Studio
Family room flooded with natural light, double-sided stone fireplace, open to the Kitchen and Dining space. 24' x 36'
Builder: Calais Custom Homes
Photography: Ashley Randall


 KitchenLab Interiors
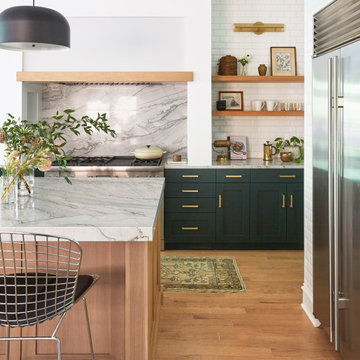
Inspiration for a contemporary light wood floor kitchen remodel in Chicago with marble countertops, an island and green cabinets

 Marcelle Guilbeau Interior Design
Steven Long Photography
Loft ceiling
built-ins
Large trendy open concept medium tone wood floor living room photo in Nashville with white walls
Large trendy open concept medium tone wood floor living room photo in Nashville with white walls
 Creative Cabinets Tx
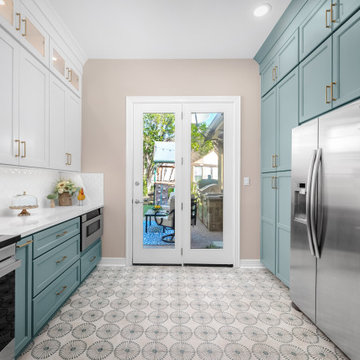
Long view of kitchen toward French doors leading to patio. The floor tile pattern and cohesive two-tone cabinetry design visually expand the space and draw in natural light.
41