
Search results for "Towards material" in Home Design Ideas

 Drake's 7 Dees Landscaping & Garden Center
Disconnected downspouts have been rerouted into these dry stream beds which flow into one another. In the Pacific Northwest where it isn't uncommon to have a rain event of 1+ inches, these Summer month beds turn into Spring and Fall water features. Photography by: Joe Hollowell
 Lionel F Bailey AIA Architect LLC
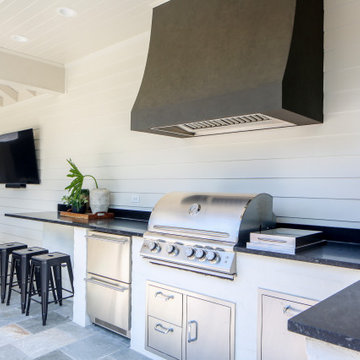
There was no back porch to cook and sit under next to their pool. Given the available space and proximity to the pool area, extending off of the existing carport and storage room made the most sense. So, a vaulted hipped roof structure was added over a dining area with a lean-to metal roof covering the outdoor cooking and serving area. All of this is located to be very interactive with the hot tub and shallow end of the pool. Also, the existing storage room is expanded towards the backyard and climatized. Pool patio materials are extended into the new spaces making it seamless with no tripping hazards. A beautiful and much needed addition looks like it’s always been there.
 Jackson Design & Remodeling
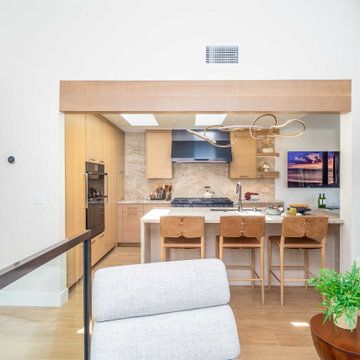
This wide angle view captures an open concept San Diego home, showing how the kitchen flows seamlessly into the adjoining living space. A wood clad archway frames the kitchen entry, drawing the eye toward the waterfall island, leather counter stools and sculptural gold pendant light. Warm white oak cabinetry, a stone slab backsplash and stainless steel appliances continue the material palette used throughout the home. Vaulted ceilings, wide-plank flooring and abundant natural light tie the living and kitchen areas together for an inviting, connected layout in this San Diego, CA home.
Find the right local pro for your project
 Lionel F Bailey AIA Architect LLC
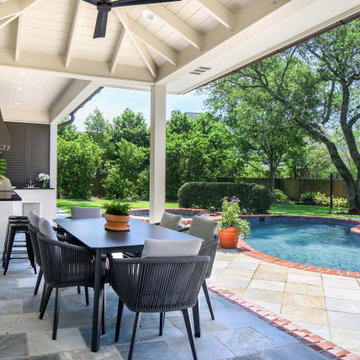
There was no back porch to cook and sit under next to their pool. Given the available space and proximity to the pool area, extending off of the existing carport and storage room made the most sense. So, a vaulted hipped roof structure was added over a dining area with a lean-to metal roof covering the outdoor cooking and serving area. All of this is located to be very interactive with the hot tub and shallow end of the pool. Also, the existing storage room is expanded towards the backyard and climatized. Pool patio materials are extended into the new spaces making it seamless with no tripping hazards. A beautiful and much needed addition looks like it’s always been there.
 Blueprint 3D Studios
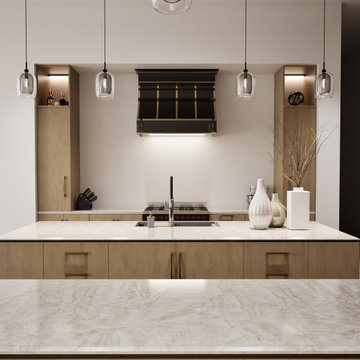
View across the island toward the range wall: a black and brass custom hood centred between tall white oak cabinets with lit display niches, glass pendants overhead and Taj Mahal quartzite on the island. Photorealistic rendering by Blueprint 3D Studios, built from the client's drawings and finish selections so every material could be approved before construction.
 SPRUCED Interior Design and Construction
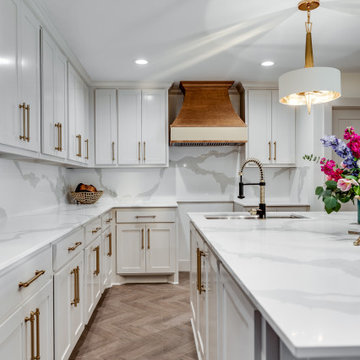
After removing the partitions that separated the kitchen and main living area, the entire kitchen was expanded towards the living room. This expansion allowed for a larger kitchen footprint, which incorporated more cabinetry storage, counter space, and an oversized island with seating. Furdowns were removed to give the sense of a loftier space, which in turn, created a brighter area overall. The addition of recessed can lighting and island pendants illuminate all corners of the kitchen. The herringbone pattern on the floor captures a classic, elegant feature that runs throughout the home. Lastly, running the same countertop material onto the backsplash allows for easy clean-up and a sweeping, clean look.
 MONTREAL HOME DESIGN
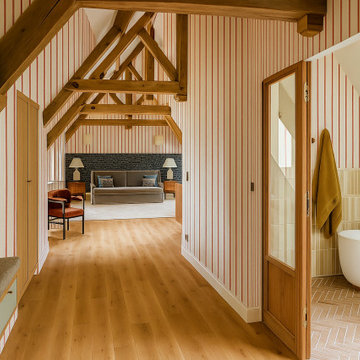
This luxury hallway and primary suite in Bromont showcases the charm of an elegant country home with a refined British influence. The space features striking exposed wooden beams, soft natural light, and bold striped wallpaper that adds rhythm and personality throughout the passage. The oak flooring enhances the warmth of the architecture, while custom built-ins and premium materials highlight craftsmanship and attention to detail. The view opens toward a serene bedroom framed by a textured accent wall, creating a seamless flow between comfort and sophistication. With its mix of patterns, textures, and architectural character, this project embodies high-end interior design in Bromont, ideal for homeowners seeking a timeless, elevated retreat in the heart of the countryside.

Sponsored
Plain City, OH

The Creative Kitchen Company
Columbus Area Kitchen Remodeling and Refacing Professional
 Alterra Landscape Design
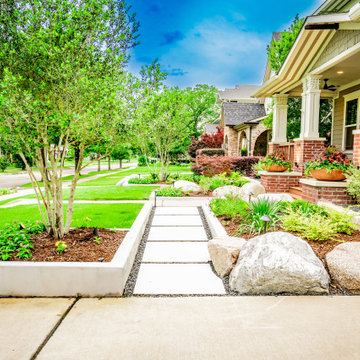
This street-level perspective emphasizes the depth and layering of the hardscape elements. The oversized concrete pavers, set in a clean gravel bed, create a modern stepping-stone path that guides the eye toward the home. By balancing the "heavy" feel of the large boulders with the light, airy foliage of the trees, our team achieved a harmonious balance. This project illustrates how professional landscape architecture can use modern materials to create a timeless, inviting curb appeal for any premier property.
 Alterra Landscape Design
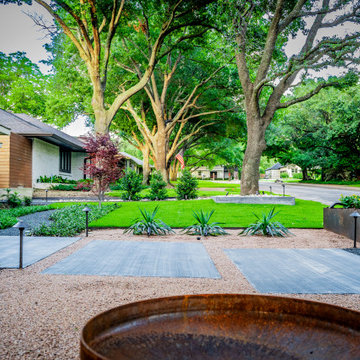
Depth and rhythm define this perspective of the new entry sequence. The floating concrete pavers, set within a bed of decomposed granite and dark basalt, guide guests through a layered landscape of sculptural agaves and structural steel planters. Alterra’s landscape architecture team focused on creating a "procession" toward the home, where each material shift signals a new zone of the master plan. The result is a high-end, low-maintenance outdoor living space that provides immediate curb appeal and a strong architectural identity.
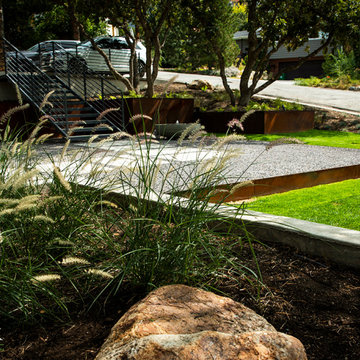
 Big Rock Landscaping
A close-up of the stacked cement planter box shows the texture and clean lines of the box. This angle also shows the balance of the copper boxes towards the driveway, by using both types of materials we added interest without losing the contemporary feel.

 RAZVAN BARSAN + PARTNERS
Coming up with new ideas is always challenging, but the challenge seems even more difficult to overcome when the starting point is quite limiting. In the case of this residential project, the starting point was an existing foundation, that needed to be used for the future building. Therefore, the footprint of the house needed to remain the same, however, the functions needed adjustments since the requirements and priorities of the owners changed in the previous years.
Another aspect that involved limitations but in a totally different sense was the setting - a beautiful place near a lake, surrounded by wild vegetation - and our challenge was to integrate the house while emphasizing the view.
We managed to do so by using large glass areas towards the lake, by laying the house properly on the sloped ground and by the use of materials. Because we didn't want to interfere with the all-natural vibe of the surroundings, we preferred using all-natural materials: wood as a structural material as well as an interior and exterior wall finishing, natural stone on both façades and pavements, ceramic roofing.
The result now peacefully lays near the lake, a discrete presence, while hosting the life of a family and all the peace of mind one can get.

 Klopf Architecture
 and Jesse Ososki Art remodeled an existing Eichler atrium home into a brighter, more open, and more functional version of its original self.
The goals were to preserve the Eichler look and feel without the need to strictly adhere to it. The scope of work included re-configuring the master bedroom/bath, the kitchen, and the hall bath/laundry area, as well as updating interior finishes throughout to be more sophisticated.
The owners are detail-oriented and were very involved in the design process, down to the selection of lighting controls and stainless steel faceplates.Their design aesthetic leans toward the Scandinavian — light and bright, with simple straight lines and pure geometric shapes.
The finish flooring is large porcelain tile (24” x 24”) in a neutral grey tone, providing a uniform backdrop against which other materials can stand out. The same tile continues into the shower floor (with a different finish texture for slip-resistance) and up the shower/tub walls (in a smaller size). Heath Classic Field ceramic tile in Modern Blue was used sparingly, to add color at the hall bath vanity backsplash and at the shampoo niches in both bathrooms. Back-painted soda glass in pale blue to match the Heath tile was used at the kitchen backsplash. This same accent color was also used at the front entry atrium door. Kitchen cabinetry, countertops, appliances, and light fixtures are all white, making the kitchen feel more airy and light. Countertops are Caesarstone Blizzard.
The owners chose to keep some of the original Eichler elements: the concrete masonry fireplace; the stained tongue-and-groove redwood ceiling decking; and the luan wall paneling. The luan paneling was lightly sanded, cleaned, and re-stained. The owners also kept an added element that was installed by a previous owner: sliding shoji panels at all bedroom windows and sliding glass doors, for both privacy and sun control. Grooves were cut into the new tile flooring for the shoji panels to slide in, creating a more integrated look. Walnut was used to add warmth and contrast at the kitchen bar top and niche, the bathroom vanities, and the window sill/ledge under the kitchen window.
This Burlingame Eichler Remodel is a 2,121 sf, 4 bedroom/2 bath home located in the heart of Silicon Valley.
Klopf Architecture Project Team: John Klopf, Klara Kevane and Yegvenia Torres Zavala
Contractor: Jesse Ososki Art
Structural Engineer: Emmanuel Pun
Photography ©2018 Mariko Reed
Location: Burlingame, CA
Year completed: 2017

 Misiaszek Turpin pllc
Resting upon a 120-acre rural hillside, this 17,500 square-foot residence has unencumbered mountain views to the east, south and west. The exterior design palette for the public side is a more formal Tudor style of architecture, including intricate brick detailing; while the materials for the private side tend toward a more casual mountain-home style of architecture with a natural stone base and hand-cut wood siding.
Primary living spaces and the master bedroom suite, are located on the main level, with guest accommodations on the upper floor of the main house and upper floor of the garage. The interior material palette was carefully chosen to match the stunning collection of antique furniture and artifacts, gathered from around the country. From the elegant kitchen to the cozy screened porch, this residence captures the beauty of the White Mountains and embodies classic New Hampshire living.
Photographer: MTA

Sponsored
Sunbury, OH

J.Holderby - Renovations
Franklin County's Leading General Contractors - 2X Best of Houzz!

 Mark Adler Homes, LLC
Stylish Detroit
Living room - contemporary carpeted and gray floor living room idea in Detroit with white walls, a standard fireplace, a metal fireplace and a wall-mounted tv
Living room - contemporary carpeted and gray floor living room idea in Detroit with white walls, a standard fireplace, a metal fireplace and a wall-mounted tv
 RAZVAN BARSAN + PARTNERS
Coming up with new ideas is always challenging, but the challenge seems even more difficult to overcome when the starting point is quite limiting. In the case of this residential project, the starting point was an existing foundation, that needed to be used for the future building. Therefore, the footprint of the house needed to remain the same, however, the functions needed adjustments since the requirements and priorities of the owners changed in the previous years.
Another aspect that involved limitations but in a totally different sense was the setting - a beautiful place near a lake, surrounded by wild vegetation - and our challenge was to integrate the house while emphasizing the view.
We managed to do so by using large glass areas towards the lake, by laying the house properly on the sloped ground and by the use of materials. Because we didn't want to interfere with the all-natural vibe of the surroundings, we preferred using all-natural materials: wood as a structural material as well as an interior and exterior wall finishing, natural stone on both façades and pavements, ceramic roofing.
The result now peacefully lays near the lake, a discrete presence, while hosting the life of a family and all the peace of mind one can get.
 RAZVAN BARSAN + PARTNERS
Coming up with new ideas is always challenging, but the challenge seems even more difficult to overcome when the starting point is quite limiting. In the case of this residential project, the starting point was an existing foundation, that needed to be used for the future building. Therefore, the footprint of the house needed to remain the same, however, the functions needed adjustments since the requirements and priorities of the owners changed in the previous years.
Another aspect that involved limitations but in a totally different sense was the setting - a beautiful place near a lake, surrounded by wild vegetation - and our challenge was to integrate the house while emphasizing the view.
We managed to do so by using large glass areas towards the lake, by laying the house properly on the sloped ground and by the use of materials. Because we didn't want to interfere with the all-natural vibe of the surroundings, we preferred using all-natural materials: wood as a structural material as well as an interior and exterior wall finishing, natural stone on both façades and pavements, ceramic roofing.
The result now peacefully lays near the lake, a discrete presence, while hosting the life of a family and all the peace of mind one can get.

 Dorman Associates, Inc.
The Squaw Valley Retreat is a rebuild of one of the original Olympic cabins from 1960. Our client is an incredibly fun person who enjoys the outdoors and wanted to take full advantage of the view and the indoor / outdoor possibilities of the property. As it happens, this property has one of the best views towards the Resort with the Master Suite taking full advantage with large picture windows in each space. The house is full of nooks to enjoy during the winter and broad vistas to enjoy while cooking a gourmet meal in the summer.

Sponsored
Sunbury, OH
J.Holderby - Renovations
Franklin County's Leading General Contractors - 2X Best of Houzz!
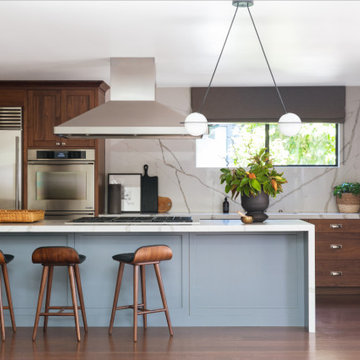


 Brittany Stiles Design
Ryan Garvin
Small farmhouse u-shaped vinyl floor open concept kitchen photo in Orange County with an undermount sink, shaker cabinets, white cabinets, granite countertops, black backsplash, stainless steel appliances and a peninsula
Small farmhouse u-shaped vinyl floor open concept kitchen photo in Orange County with an undermount sink, shaker cabinets, white cabinets, granite countertops, black backsplash, stainless steel appliances and a peninsula

 Court Atkins Group
McManus Photography
This is an example of a mid-sized traditional concrete screened-in back porch design in Charleston with a roof extension.
This is an example of a mid-sized traditional concrete screened-in back porch design in Charleston with a roof extension.
93