
Search results for "Towards material" in Home Design Ideas
 MW|Works Architecture+Design
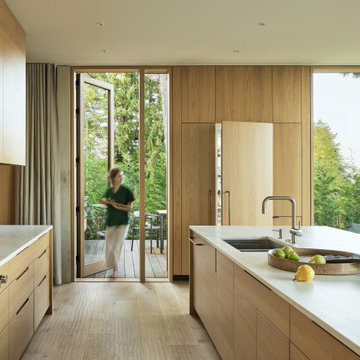
Sited on a hill sloping towards eastern views of Lake Washington and the Cascade Mountains beyond, this home for a vibrant family of four carefully weaves together their rituals of daily life with an awareness of the site's existing natural elements. Garden courts washed in natural light and lush with native vegetation are delicately carved out between earthen concrete masses, giving a meditative pause between the active living spaces. These negative spaces create a foreground of intimacy with light, earth, air, and native plantings, in contrast to the expansive framed vistas of water, mountains, and sky that are ever present in the distance beyond. The upper volume nestles the bedroom spaces into tree canopies above, modulating daylight, privacy and views with delicate wooden screens. The home acts as a lens that gives material presence to the ephemeral qualities of life and place.
 Jongonga Contractors
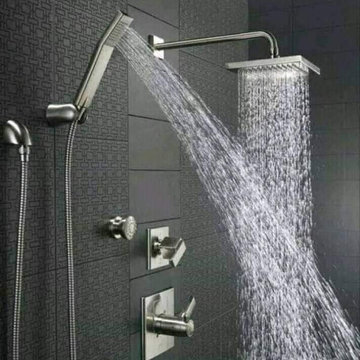
Ongoing Water system in various site location in Kenya by our team @Jongonga Contractors the construction industry is currently the fasted growing industry in Kenya. In recognition of this fact, the objective of our company is to provide quality products and services and to continually improve on customer service at competitive prices to best meet their needs. The company has embraced the latest technologies in building construction, working with quality materials and meeting logistical challenges to ensure that our clients receive the right service at the right time. Our management and technical staff are dedicated to steer this company towards achieving these goals. Find more information though our web pages http://www.jongongacontractors.co.ke always get in touch with us @Jongonga Contractors. Tel: 0711796374 Cellphone: 0763374796 Email: sales@jongongacontractors.co.ke #DeliveringQualityService #durability #materials #servicedelivery #civilworks #buildings #renovation


Find the right local pro for your project

 ODS Architecture
It was decided to re-use an existing fireplace with new Sapele wood paneling above a lava stone base with Ortal three-sided gas fireplace.
Example of a large minimalist porcelain tile and gray floor great room design in San Francisco with white walls, a two-sided fireplace and a stone fireplace
Example of a large minimalist porcelain tile and gray floor great room design in San Francisco with white walls, a two-sided fireplace and a stone fireplace


 Arlene Williams
Photography by Anne
Kitchen - contemporary u-shaped kitchen idea with an undermount sink, shaker cabinets, white cabinets and white countertops
Kitchen - contemporary u-shaped kitchen idea with an undermount sink, shaker cabinets, white cabinets and white countertops

 k+co LIVING - Interiors by Karen B Wolf
Raquel Langworthy
Kitchen - mid-sized coastal backyard stone and kidney-shaped kitchen idea in New York
Kitchen - mid-sized coastal backyard stone and kidney-shaped kitchen idea in New York

Sponsored
Sunbury, OH

J.Holderby - Renovations
Franklin County's Leading General Contractors - 2X Best of Houzz!

 California Naturescaping
Design by: Ernest Moore
Design ideas for a mid-sized asian full sun backyard landscaping in San Diego for spring.
Design ideas for a mid-sized asian full sun backyard landscaping in San Diego for spring.
 Wittehaus
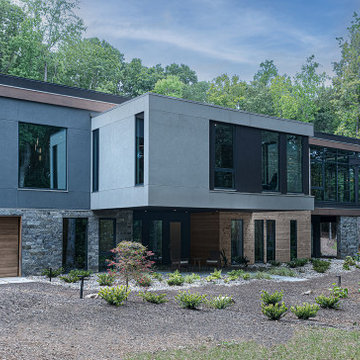
The side view of this modern home in North Carolina shows the wood structure of the post and beam system spanning the entire home. On the right side you can see how a glass façade system envelopes the entire space o the living room. The exterior material palette includes stone, stucco, and cedar wood. You can also see the middle box cantilevering holding the primary bedroom. on the right a balcony terrace cantilevers toward the lake.

 Dynia Architects
This residential compound includes a primary residence, guesthouse, barn, dining pavilion and entry gate. The distinctive form of the architecture is derived from the Teton Range extending to the south. To respond to this phenomenon, the ridge of the gable roof is angled to allow the north wall to gently rise toward the west, mimicking the line of the mountains. The south wall naturally rises to the east capturing the preferred morning light. The materials - wood, rusted steel, copper panels, and stone - form a monochromatic palette to reinforce the sculptural energy of each building.
A.I.A. Western Mountain Region Design Award of Citation 2005
A.I.A. Wyoming Chapter Design Award of Honor 2004
Project Year: Pre-2005

 Jeffery M Wolf General Contractor, Inc.
This is a view of the kitchen looking toward the breakfast area. the oval island is in the foreground. The spiral stair has a custom bronze railing. The custom cabinets are flat front with dark wood finish on the island and a lighter wood finish on the upper cabinets.

 EFES Tile
An intense and expressive ceramic surface, personalized by precious inclusions, that combines the dynamic look of natural stones and the metropolitan character of cement, for alluring projects able to amaze every time. StoneOne alternates surfaces with a natural stone look with non treated surfaces so typical of the reverse side of the material, for an authentic feel rich in details. The aesthetics are characterized by sought-after shades, delicate veining and fine lightening towards the edges.
PRODUCT FEATURES
Full Body Porcelain
Application : Floor and Wall - Indoor and Outdoor
Size options : 36"x18", 24"x12"
Thickness : 3/8"
Surface Finish : Matte

 Otero Signature Homes
Large transitional open concept light wood floor and beige floor family room photo in Cleveland with gray walls, a ribbon fireplace, a concrete fireplace and a wall-mounted tv



 Krueger Architecture & Design
Trendy light wood floor open concept kitchen photo in Denver with flat-panel cabinets, white cabinets, beige backsplash and two islands

 Architectural Collaborative
We designed this 3,162 square foot home for empty-nesters who love lake life. Functionally, the home accommodates multiple generations. Elderly in-laws stay for prolonged periods, and the homeowners are thinking ahead to their own aging in place. This required two master suites on the first floor. Accommodations were made for visiting children upstairs. Aside from the functional needs of the occupants, our clients desired a home which maximizes indoor connection to the lake, provides covered outdoor living, and is conducive to entertaining. Our concept celebrates the natural surroundings through materials, views, daylighting, and building massing.
We placed all main public living areas along the rear of the house to capitalize on the lake views while efficiently stacking the bedrooms and bathrooms in a two-story side wing. Secondary support spaces are integrated across the front of the house with the dramatic foyer. The front elevation, with painted green and natural wood siding and soffits, blends harmoniously with wooded surroundings. The lines and contrasting colors of the light granite wall and silver roofline draws attention toward the entry and through the house to the real focus: the water. The one-story roof over the garage and support spaces takes flight at the entry, wraps the two-story wing, turns, and soars again toward the lake as it approaches the rear patio. The granite wall extending from the entry through the interior living space is mirrored along the opposite end of the rear covered patio. These granite bookends direct focus to the lake.

 The Amendola Group, Inc.
Homeowners in Rhinebeck desired an elevated patio offering views of a nearby valley and accessibility. A stone staircase designed to become a natural part of the hillside meanders upward toward the patio and connects to an existing pool. Plantings add to the natural feel and help the patio and stairway blend with the surroundings.

 Piet Houtenbos
A dining table with elegant proportions and a simple aesthetic heightened by its use of mixed materials. The leg system is precision machined from solid aluminum which allows the design to thin out and taper towards the bottom. Silicon Seven is an incredibly solid table with its legs placed at the edges away from peoples knees and feet. Pair that with a short upper skirt and you might not notice there is any structure at all.
• Can be made to accommodate up to 12 people. For larger sizes please inquire.
• Wood species, metal finish and sizing can be tailored.
• Table can be made with an extension.



 Deck and Patio Company "Outdoor Living Experts"
For this project, privacy was not an issue for the clients. In fact, they wanted it as open as possible to take in the property’s wonderful views.
“We designed a 2-level TimberTech XLM PVC deck for them, with one level just for the outdoor dining table, and the other places for deep seating outdoor furniture like chaise lounges and the barbecue,” says Dave.
”We also recommended the black railing for a strong contrasting tone to the decking materials. The design also included 45-degree angles in order to orient the outdoor furniture toward the views.”
www.deckandpatio.com
 EFES Tile
An intense and expressive ceramic surface, personalized by precious inclusions, that combines the dynamic look of natural stones and the metropolitan character of cement, for alluring projects able to amaze every time. StoneOne alternates surfaces with a natural stone look with non treated surfaces so typical of the reverse side of the material, for an authentic feel rich in details. The aesthetics are characterized by sought-after shades, delicate veining and fine lightening towards the edges.
PRODUCT FEATURES
Full Body Porcelain
Application : Floor and Wall - Indoor and Outdoor
Size options : 36"x18", 24"x12"
Thickness : 3/8"
Surface Finish : Matte
 Zbranek & Holt Custom Homes
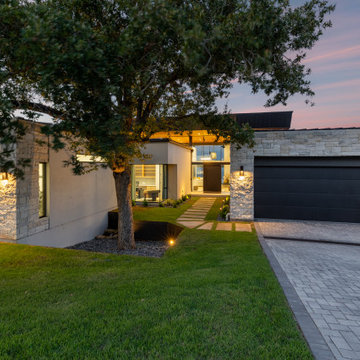
This home’s exterior design harmonizes modern architecture with natural materials, blending beautifully with their surroundings while delivering on the client’s needs for a luxury living experience. This front exterior stands as an inviting introduction to the thoughtful design and craftsmanship found throughout the property.
The structure is grounded by a paved driveway that leads to two sleek, black garage doors, offering ample space for vehicles while maintaining a contemporary look. The stone façade surrounding the garage doors adds a touch of natural texture, balancing the modern lines with earthy elements. This stone continues along the entryway, guiding guests toward the front door and setting the tone for the overall design.
96