
Search results for "Townhouse" in Home Design Ideas
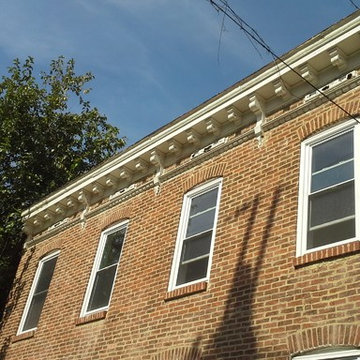
 Quality Window Specialist
Large elegant brown two-story brick townhouse exterior photo in Baltimore with a hip roof and a shingle roof
Find the right local pro for your project
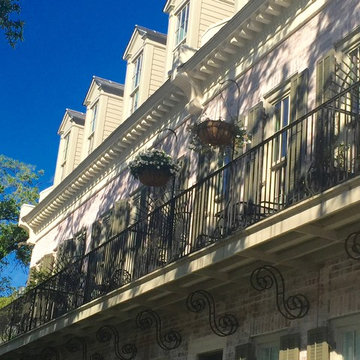
 Entablature, LLC
Inspiration for a huge timeless white three-story brick exterior home remodel in New Orleans with a shingle roof
 Salt Marsh Contracting

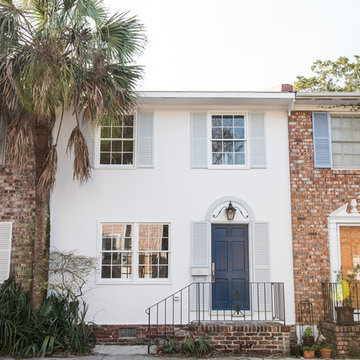
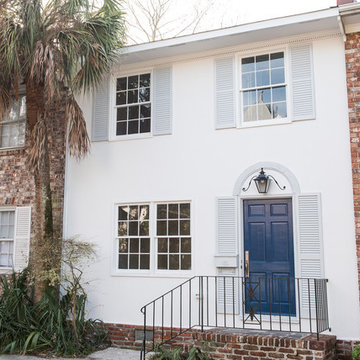
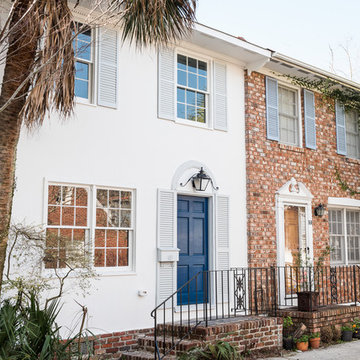
Example of a mid-sized transitional white two-story townhouse exterior design in Charleston
 Teass \ Warren Architects

Inspiration for a mid-sized transitional red three-story brick exterior home remodel in DC Metro with a shingle roof
 Entablature, LLC

Huge traditional white three-story brick exterior home idea in New Orleans with a shingle roof

 Salt Marsh Contracting
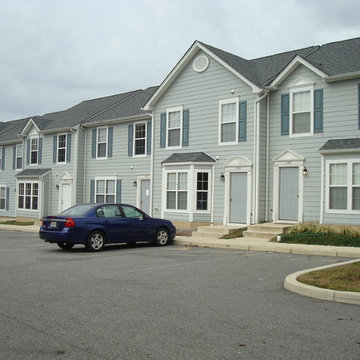
Example of a mid-sized transitional white two-story townhouse exterior design in Charleston
 Tara Benet Design

This property was completely gutted and redesigned into a single family townhouse. After completing the construction of the house I staged the furniture, lighting and decor. Staging is a new service that my design studio is now offering.
 Kevin Gray Design

Inspiration for a contemporary galley open concept kitchen remodel in Miami with white cabinets, mirror backsplash, flat-panel cabinets, paneled appliances and a peninsula

 Studio Revolution
Designed by: Studio Revolution
Photography by: Thomas Kuoh
Family room - scandinavian carpeted family room idea in San Francisco with white walls
Family room - scandinavian carpeted family room idea in San Francisco with white walls

 A.Jennison Interiors
Photo - Jessica Glynn Photography
Open concept kitchen - large transitional galley light wood floor and beige floor open concept kitchen idea in New York with a farmhouse sink, open cabinets, white backsplash, subway tile backsplash, stainless steel appliances, an island, black cabinets and wood countertops
Open concept kitchen - large transitional galley light wood floor and beige floor open concept kitchen idea in New York with a farmhouse sink, open cabinets, white backsplash, subway tile backsplash, stainless steel appliances, an island, black cabinets and wood countertops

 k YODER design
The gray-blue matte glass tile mosaic and soft brown linear-striped porcelain tile of the master bathroom's spacious shower are illuminated by a skylight. The curbless shower includes a linear floor drain. The simple, clean geometric forms of the shower fittings include body spray jets and a handheld shower wand. © Jeffrey Totaro

 Mark S. Garff, Landscape Architect
In south Seattle, a tiny backyard garden needed a makeover to add usability and create a sitting area for entertaining. Raised garden beds for edible plants provide the transition between the existing deck and new patio below, eliminating the need for a railing. A firepit provides the focal point for the new patio. Angles create drama and direct flow to the steel stairs and gate. Installed June, 2014.
Photography: Mark S. Garff ASLA, LLA
 Luke Gibson Photography
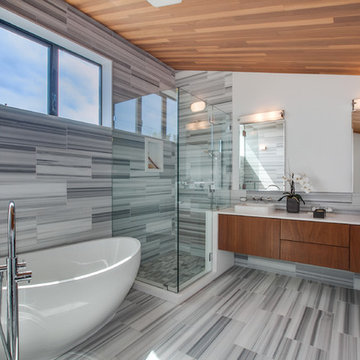
Example of a trendy master gray tile gray floor bathroom design in Los Angeles with flat-panel cabinets, dark wood cabinets, white walls, a vessel sink and a hinged shower door
 Studio Revolution
Designed by: Studio Revolution
Photography by: Thomas Kuoh
Inspiration for a small scandinavian freestanding desk dark wood floor home office remodel in San Francisco with white walls
Inspiration for a small scandinavian freestanding desk dark wood floor home office remodel in San Francisco with white walls
 Alexander Gorlin Architects
Billy Cunningham
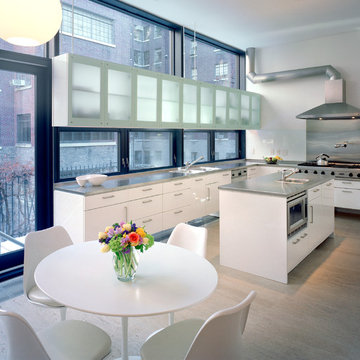
Inspiration for a contemporary u-shaped eat-in kitchen remodel in New York with flat-panel cabinets, white cabinets, stainless steel appliances and an island
Inspiration for a contemporary u-shaped eat-in kitchen remodel in New York with flat-panel cabinets, white cabinets, stainless steel appliances and an island

 Sean Litchfield Photography
Sean Litchfield
Example of a trendy bedroom design in New York with gray walls
Example of a trendy bedroom design in New York with gray walls
 InnerSpace Electronics Inc
Olson Photographic, Inc.

Playroom - transitional gender-neutral carpeted playroom idea in New York with multicolored walls
Playroom - transitional gender-neutral carpeted playroom idea in New York with multicolored walls
15