
Search results for "Townhouse" in Home Design Ideas

 Insidesquad, inc
Danish master subway tile and white tile cement tile floor and multicolored floor walk-in shower photo in New York with white walls and a hinged shower door


 Amanda Kirkpatrick Photography
Amanda Kirkpatrick
Johann Grobler Architects
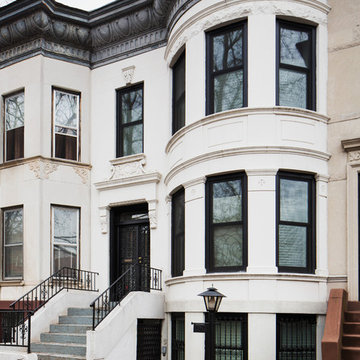
Inspiration for a mid-sized timeless white three-story concrete exterior home remodel in New York
Inspiration for a mid-sized timeless white three-story concrete exterior home remodel in New York
Find the right local pro for your project
 JSE Interior Design

Elegant u-shaped enclosed kitchen photo in New York with raised-panel cabinets, white backsplash and paneled appliances

 Elizabeth Krueger Design
Mike Schwartz
Family room - large contemporary open concept dark wood floor family room idea in Chicago with a wall-mounted tv, a ribbon fireplace, gray walls and a metal fireplace
Family room - large contemporary open concept dark wood floor family room idea in Chicago with a wall-mounted tv, a ribbon fireplace, gray walls and a metal fireplace

 DHD Architecture and Interior Design
Located in stylish Chelsea, this updated five-floor townhouse incorporates both a bold, modern aesthetic and sophisticated, polished taste. Palettes range from vibrant and playful colors in the family and kids’ spaces to softer, rich tones in the master bedroom and formal dining room. DHD interiors embraced the client’s adventurous taste, incorporating dynamic prints and striking wallpaper into each room, and a stunning floor-to-floor stair runner. Lighting became one of the most crucial elements as well, as ornate vintage fixtures and eye-catching sconces are featured throughout the home.
Photography: Emily Andrews
Architect: Robert Young Architecture
3 Bedrooms / 4,000 Square Feet
 Elizabeth Krueger Design
Mike Schwartz

Inspiration for a small contemporary multicolored tile and stone slab powder room remodel in Chicago with dark wood cabinets, multicolored walls, an undermount sink, open cabinets, marble countertops and beige countertops
Inspiration for a small contemporary multicolored tile and stone slab powder room remodel in Chicago with dark wood cabinets, multicolored walls, an undermount sink, open cabinets, marble countertops and beige countertops

 Bolster
Childrens' bedroom renovation by Bolster
Large transitional light wood floor and beige floor kids' room photo in New York with gray walls
Large transitional light wood floor and beige floor kids' room photo in New York with gray walls

 C Weaks Interiors
C. Weaks Interiors is a premier interior design firm with offices in Atlanta. Our reputation reflects a level of attention and service designed to make decorating your home as enjoyable as living in it.
 Elizabeth Krueger Design
Mike Schwartz
Open concept kitchen - large contemporary l-shaped dark wood floor and brown floor open concept kitchen idea in Chicago with an island, a double-bowl sink, shaker cabinets, white cabinets, marble countertops, white backsplash, stone slab backsplash and white countertops
Open concept kitchen - large contemporary l-shaped dark wood floor and brown floor open concept kitchen idea in Chicago with an island, a double-bowl sink, shaker cabinets, white cabinets, marble countertops, white backsplash, stone slab backsplash and white countertops

 Anik Pearson Architect, P.C.
The latest appliances, integrated among paneled cherry cabinets, geometric clay tiles and customized brass hardware, offers equal measures of modern conveniences and Old World style to the ground floor of this reconstructed historically significant Arts and Crafts townhouse.
Photography by Eric Piasecki

 Virtus Design
This boy's bathroom was designed to stay current as the boy ages with the use of neutral colors. The walls are a very cool fossilized limestone and the glass mosaic floor and accent border add reflective light and interest. The walk-through closet has plenty of storage space in the built-in units with hanging space on the opposite wall. Alex Kotlik Photography



 Business_Name_Placeholder
photography by Matthew Placek
Mid-sized elegant light wood floor kitchen photo in New York with yellow cabinets, recycled glass countertops, white backsplash, colored appliances, an island, glass-front cabinets, subway tile backsplash and yellow countertops
Mid-sized elegant light wood floor kitchen photo in New York with yellow cabinets, recycled glass countertops, white backsplash, colored appliances, an island, glass-front cabinets, subway tile backsplash and yellow countertops

 ANA Woodwork Studio LLC
Playroom bookcase built in, white satin lacquer finish
Example of a trendy kids' room design in New York with gray walls
Example of a trendy kids' room design in New York with gray walls
 User

UserInspiration for a large transitional white three-story brick townhouse exterior remodel in Los Angeles
 Joseph Vance Architects

The kitchen occupies one end of the townhouse, facing two streets. To enhance the feeling of space and light, the design and materials were kept simple. The base cabinets and floor are the same white oak, countertops, backsplash and hood all the same stone, unlacquered brass pulls and fittings, and everything else painted a warm cream. Upper cabinets were replaced with full height pantry units on the opposite wall.
 Sarah Jefferys Architecture + Interiors

Mid-sized trendy gray three-story wood exterior home photo in New York
 User
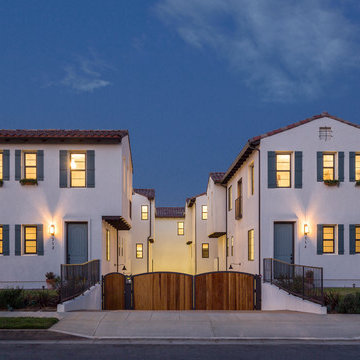
UserInspiration for a mid-sized mediterranean white two-story stucco exterior home remodel in Los Angeles
 DCS Corporation

Inspiration for a mid-sized contemporary tile straight metal railing staircase remodel in Atlanta with painted risers
4