
Search results for "Tr sink" in Home Design Ideas
 TR Design Group "The" Residential Design Group

Small transitional 3/4 white tile and ceramic tile porcelain tile alcove shower photo in Detroit with beaded inset cabinets, red cabinets, a two-piece toilet, red walls, an undermount sink and quartz countertops
 HAUS | Architecture For Modern Lifestyles

Modern Kitchen - Bridge House - Fenneville, Michigan - Lake Michigan - HAUS | Architecture For Modern Lifestyles, Christopher Short, Indianapolis Architect, Marika Designs, Marika Klemm, Interior Designer - Tom Rigney, TR Builders - white large format floor tile, Leicht kitchen cabinets, Bekins Refrigerator, Miele Built-In Coffee Machine, Miele Refrigerator, Wolf Range, Bosch Dishwasher, Amana Ice-Maker, Sub-zero Refrigerator, Best-Cirrus Range Hood, Gallery Kitchen Sink, Caesarstone Tops
Find the right local pro for your project
 T.R. Builder, Inc.
ARC Imaging
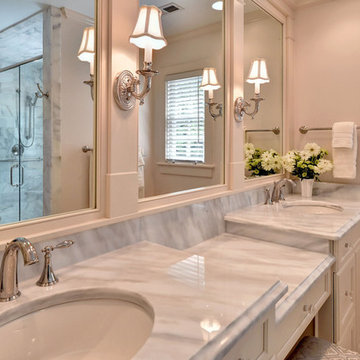
Elegant master beige tile marble floor double shower photo in Other with marble countertops, beige cabinets, beige walls and an undermount sink
Elegant master beige tile marble floor double shower photo in Other with marble countertops, beige cabinets, beige walls and an undermount sink
 TR Design-Build
Paul Johnson Photography
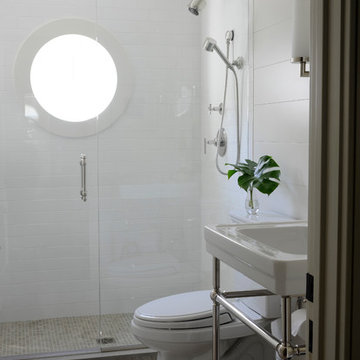
Example of a transitional alcove shower design in New York with a console sink
Example of a transitional alcove shower design in New York with a console sink
 TR Design-Build
Paul Johnson Photography
Inspiration for a contemporary eat-in kitchen remodel in New York with a farmhouse sink, beige cabinets, stainless steel countertops and stainless steel appliances
Inspiration for a contemporary eat-in kitchen remodel in New York with a farmhouse sink, beige cabinets, stainless steel countertops and stainless steel appliances
 GMJ Construction

Example of a large trendy master black tile single-sink, vaulted ceiling and wood wall bathroom design in San Francisco with recessed-panel cabinets, light wood cabinets, a one-piece toilet, a vessel sink, concrete countertops, gray countertops and a floating vanity


 TR2 Architecture

This green kitchen remodel makes efficient use of a small space and features reused bamboo flooring that was taken out of another home. Idaho Granite Works produced countertops from boulders that came from a quarry a few miles away. Quatersawn white oak cabinets with shaker style doors and pewter knobs were custom built by Mike Anderson and assembled in place. Old popcorn ceiling was scraped flat and floated smooth by Justin Jensen of Clear Sky Drywall. Kohler porcelain sink was bought used from the Habitat store and needed a few chip repairs. Extra deep upper cabinet above refrigerator has storage for baking sheets and bigger pots. A full side panel keeps refrigerator from getting scratched by traffic through adjacent deck door. Window and door were existing and didn't move. 30/70 Kohler sink fits in a smaller than standard sink base cabinet, which allowed the dishwasher and 30" fridge to fit in a tight space.
 TR Design-Build
Paul Johnson Photography
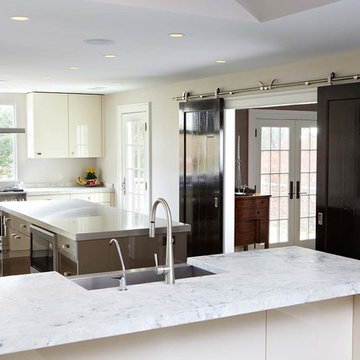
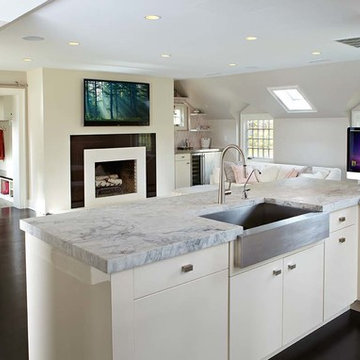
Example of a trendy eat-in kitchen design in New York with a farmhouse sink, marble countertops and stainless steel appliances
Example of a trendy eat-in kitchen design in New York with a farmhouse sink, marble countertops and stainless steel appliances
 Wolfpack Home Improvement

Alcove shower - mid-sized transitional 3/4 white tile and marble tile wood-look tile floor and single-sink alcove shower idea in New York with brown cabinets, blue walls, an undermount sink, quartzite countertops, a hinged shower door, white countertops and a freestanding vanity
 T.R. Builder, Inc.
ARC Imaging
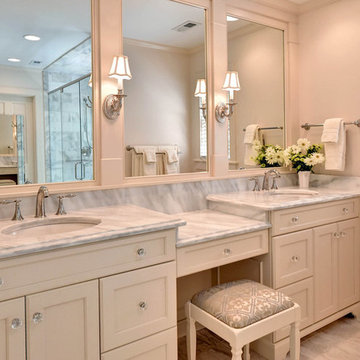
Inspiration for a mid-sized timeless master beige tile marble floor bathroom remodel in Other with marble countertops, beige walls, an undermount sink, recessed-panel cabinets and beige cabinets
Inspiration for a mid-sized timeless master beige tile marble floor bathroom remodel in Other with marble countertops, beige walls, an undermount sink, recessed-panel cabinets and beige cabinets
 TR Design-Build
Paul Johnson Photography
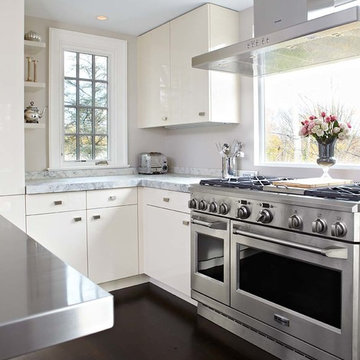
Eat-in kitchen - contemporary eat-in kitchen idea in New York with a farmhouse sink, marble countertops and stainless steel appliances
Eat-in kitchen - contemporary eat-in kitchen idea in New York with a farmhouse sink, marble countertops and stainless steel appliances

 R|House Design Build
Eat-in kitchen - large transitional medium tone wood floor eat-in kitchen idea in Minneapolis with beaded inset cabinets, white cabinets, wood countertops, white backsplash, an island, a farmhouse sink, porcelain backsplash and stainless steel appliances



 Brashear Construction & Design
Inspiration for a mid-sized contemporary master gray tile and porcelain tile mosaic tile floor, gray floor and double-sink bathroom remodel in Dallas with flat-panel cabinets, beige cabinets, beige walls, an undermount sink, a freestanding vanity, quartz countertops, beige countertops and a one-piece toilet
 TR Design Group "The" Residential Design Group
Example of a small trendy ceramic tile ceramic tile bathroom design in Detroit with shaker cabinets, black cabinets, a two-piece toilet, gray walls, an undermount sink and solid surface countertops
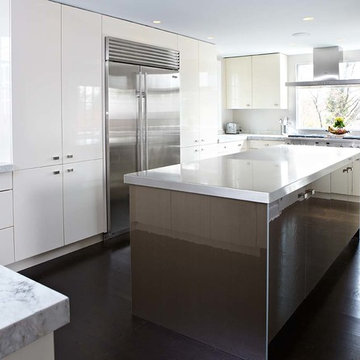 TR Design-Build
Paul Johnson Photography
Inspiration for a contemporary eat-in kitchen remodel in New York with a farmhouse sink, beige cabinets, stainless steel countertops and stainless steel appliances
Inspiration for a contemporary eat-in kitchen remodel in New York with a farmhouse sink, beige cabinets, stainless steel countertops and stainless steel appliances
 TR Design-Build
Paul Johnson Photography
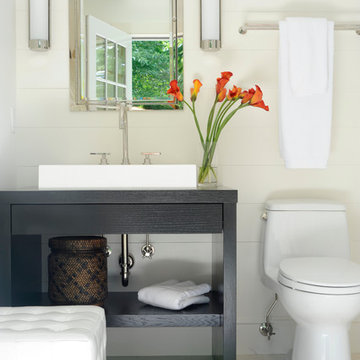
Example of a transitional bathroom design in New York with a vessel sink, open cabinets, black cabinets and wood countertops
Example of a transitional bathroom design in New York with a vessel sink, open cabinets, black cabinets and wood countertops


 Cruickshank Remodeling
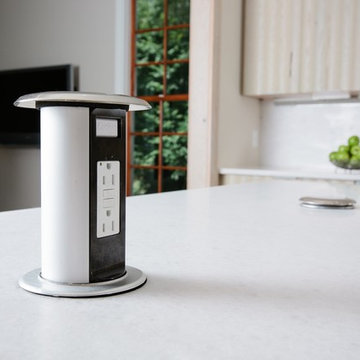
Love these pop-up receptacles for islands.
Photography: Greg Willett
Example of a transitional kitchen design in Atlanta
Example of a transitional kitchen design in Atlanta
 Brashear Construction & Design

Example of a mid-sized minimalist master black and white tile and ceramic tile porcelain tile, multicolored floor and double-sink bathroom design in Dallas with shaker cabinets, white cabinets, a one-piece toilet, white walls, an undermount sink, quartz countertops, a hinged shower door and a freestanding vanity
 TR2 Architecture

This green kitchen remodel makes efficient use of a small space and features reused bamboo flooring that was taken out of another home. Idaho Granite Works produced countertops from boulders that came from a quarry a few miles away. Quatersawn white oak cabinets with shaker style doors and pewter knobs were custom built by Mike Anderson and assembled in place. Cubbies at the built in desk create micro storage for kitchen clutter. All cabinets have Blum soft close hinges and guides. Dual spice rack pullouts flank the range hood, and several lower cabinets have pull out bins to maximize storage. Rounded corner shelves create a smooth transition from the glass door corner upper cabinet to a large opening that looks over the family room below. Track lighting was chosen to minimize ceiling penetrations for energy efficiency Small seating area/ peninsula maximizes the function of the small space without impeding circulation.
3