
Search results for "Tr sink" in Home Design Ideas
 Homes by C.M. Watson
TR22 Photography
Charlie Watson
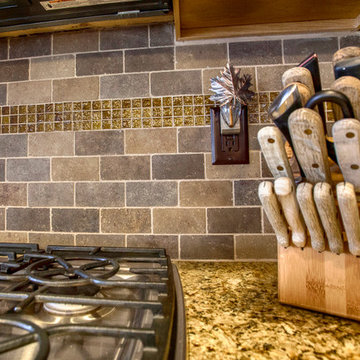
Stone & glass tile backsplash, dark brown outlet covers disguise the plugs & switches
Example of a mid-sized transitional l-shaped dark wood floor open concept kitchen design in Indianapolis with an undermount sink, raised-panel cabinets, dark wood cabinets, granite countertops, multicolored backsplash, stone tile backsplash, stainless steel appliances and an island
Example of a mid-sized transitional l-shaped dark wood floor open concept kitchen design in Indianapolis with an undermount sink, raised-panel cabinets, dark wood cabinets, granite countertops, multicolored backsplash, stone tile backsplash, stainless steel appliances and an island
 DeWald, LLC

Inspiration for a mid-sized timeless u-shaped porcelain tile and beige floor eat-in kitchen remodel in Austin with an undermount sink, raised-panel cabinets, medium tone wood cabinets, quartz countertops, multicolored backsplash, mosaic tile backsplash, stainless steel appliances and a peninsula
 Covenant Remodeling

Inspiration for a large mediterranean beige tile and porcelain tile porcelain tile, beige floor, double-sink and vaulted ceiling bathroom remodel in Miami with light wood cabinets, a two-piece toilet, blue walls, a hinged shower door and brown countertops
Find the right local pro for your project
 Larson Cabinet Company
Tara Leer
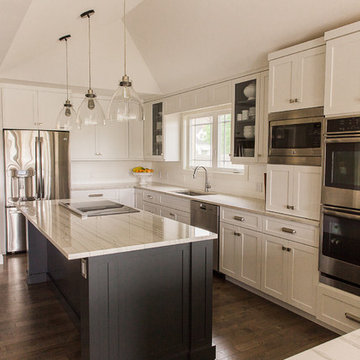
Example of a large transitional u-shaped dark wood floor and brown floor open concept kitchen design in Seattle with an undermount sink, shaker cabinets, white cabinets, granite countertops, white backsplash, stainless steel appliances and an island
Example of a large transitional u-shaped dark wood floor and brown floor open concept kitchen design in Seattle with an undermount sink, shaker cabinets, white cabinets, granite countertops, white backsplash, stainless steel appliances and an island
 Hantel Kitchens & Baths
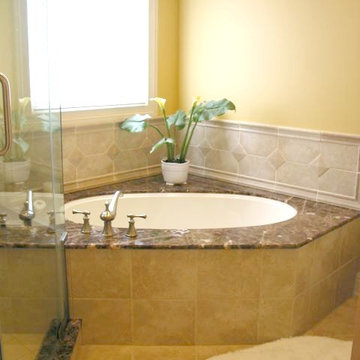
Example of a large classic master beige tile and stone tile medium tone wood floor corner bathtub design in Other with raised-panel cabinets, white cabinets, yellow walls, an undermount sink and marble countertops
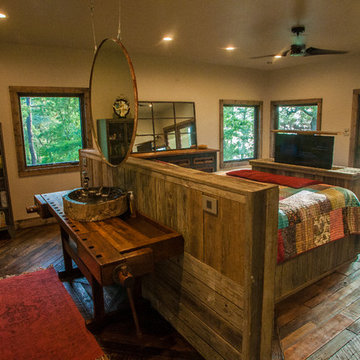

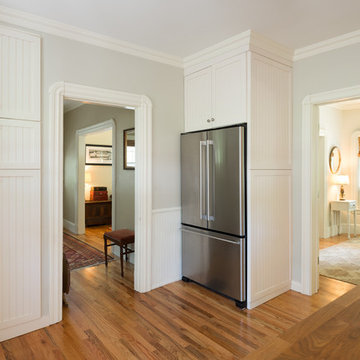
 Danielle Sykes
Photo: Danielle Sykes © 2016 Houzz
Inspiration for a mid-sized farmhouse light wood floor kitchen remodel in Boston with shaker cabinets, white cabinets, wood countertops and an island
Inspiration for a mid-sized farmhouse light wood floor kitchen remodel in Boston with shaker cabinets, white cabinets, wood countertops and an island

Sponsored
Columbus, OH

Snider & Metcalf Interior Design, LTD
Leading Interior Designers in Columbus, Ohio & Ponte Vedra, Florida
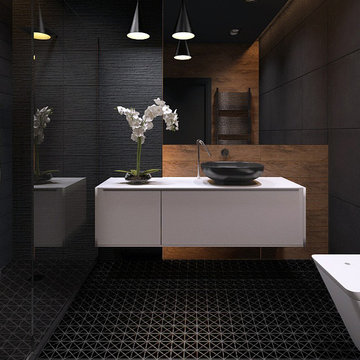
 ANT SERVICE CORPORATION
Modern bathroom floor design, finished with ant.tile 2'' classic matte triangle tile mosaic, anti-slip and high quality for any home decor and commercial project
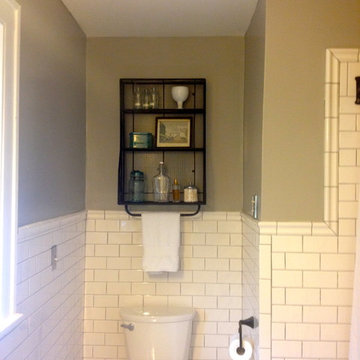
 AFFORDABLE KITCHENS & BATHS
Elegant white tile and subway tile bathroom photo in St Louis with shaker cabinets, marble countertops and a two-piece toilet
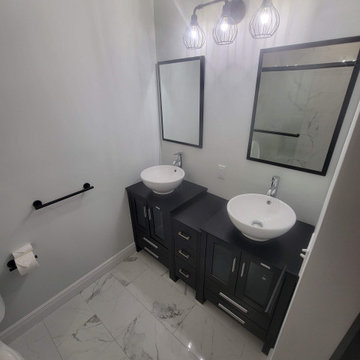 Covenant Remodeling
Master bathroom, double sinks, very modern, minimalist yet efficiently
Example of a bathroom design in Miami
Example of a bathroom design in Miami
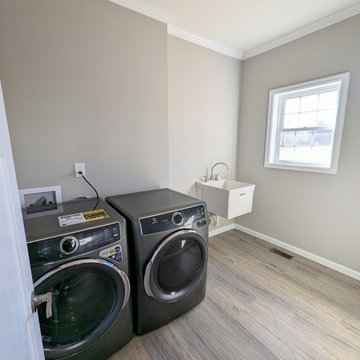
 Building Impact LLC
Large laundry room with sink and space for laundry table
Inspiration for a laundry room remodel in Charlotte
Inspiration for a laundry room remodel in Charlotte
 D.A. Home Improvement
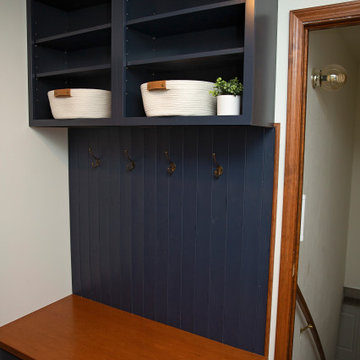
This functional yet stylish mudroom is a perfect blend of practicality and charm. One side features rich navy paneling adorned with coat hooks, complemented by a built-in wood-topped bench seat that invites easy transitions from outdoors to in. Above the coat hooks, sleek navy storage cabinets provide ample space to tuck away essentials.
On the opposite wall, a workspace centers around a single-bowl stainless steel sink set into a pristine white quartz countertop. Surrounding the sink are more navy cabinets, offering abundant storage both above and below. A mosaic backsplash in shades of grey and cream adds a subtle yet striking visual texture, tying the room together with a touch of elegance.

Sponsored
Fredericksburg, OH

High Point Cabinets
Columbus' Experienced Custom Cabinet Builder | 4x Best of Houzz Winner

 Paula McDonald Design Build & Interiors
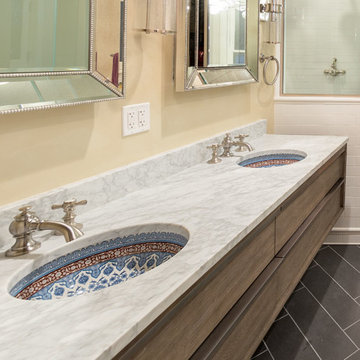
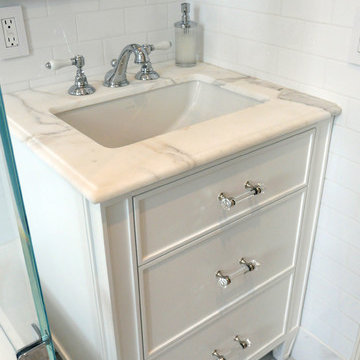
Custom Vanity
Example of a classic home design design in New York
Example of a classic home design design in New York
 D.A. Home Improvement
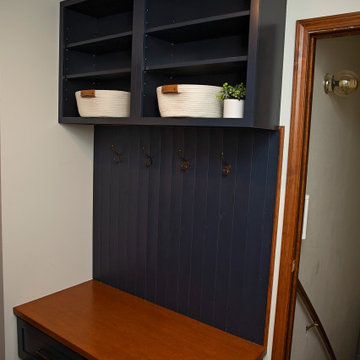
This functional yet stylish mudroom is a perfect blend of practicality and charm. One side features rich navy paneling adorned with coat hooks, complemented by a built-in wood-topped bench seat that invites easy transitions from outdoors to in. Above the coat hooks, sleek navy storage cabinets provide ample space to tuck away essentials.
On the opposite wall, a workspace centers around a single-bowl stainless steel sink set into a pristine white quartz countertop. Surrounding the sink are more navy cabinets, offering abundant storage both above and below. A mosaic backsplash in shades of grey and cream adds a subtle yet striking visual texture, tying the room together with a touch of elegance.
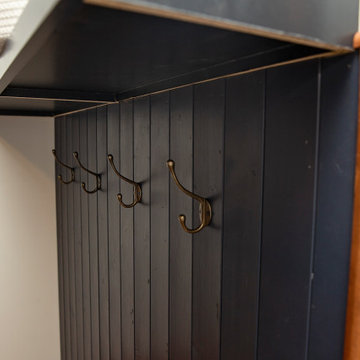 D.A. Home Improvement
This functional yet stylish mudroom is a perfect blend of practicality and charm. One side features rich navy paneling adorned with coat hooks, complemented by a built-in wood-topped bench seat that invites easy transitions from outdoors to in. Above the coat hooks, sleek navy storage cabinets provide ample space to tuck away essentials.
On the opposite wall, a workspace centers around a single-bowl stainless steel sink set into a pristine white quartz countertop. Surrounding the sink are more navy cabinets, offering abundant storage both above and below. A mosaic backsplash in shades of grey and cream adds a subtle yet striking visual texture, tying the room together with a touch of elegance.

Sponsored
Sunbury, OH

J.Holderby - Renovations
Franklin County's Leading General Contractors - 2X Best of Houzz!
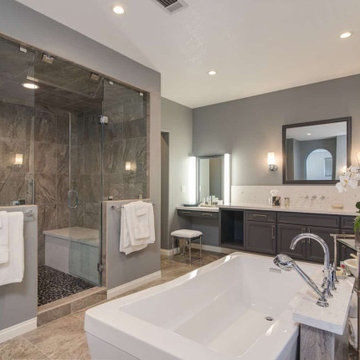
 AL Construction Renovation - Remodel & Design LLC
Indulge in Luxury in Your Master Bathroom!
Step into a world of opulence in our master bathroom, where every detail is designed for your comfort and elegance. At the heart of the room stands a magnificent standing tub, inviting you to unwind and escape into tranquility.
Adjacent to it, a spacious walk-in shower with a plush sitting slab bench awaits, providing both relaxation and practicality. The custom trim kit ensures every detail is refined to perfection.
On the vanity side, a beautiful cabinet with an integrated sink and two mirrors awaits you. One mirror is perfectly positioned for sitting, while the other stands before the sink, offering convenience and style.
The bathroom is adorned with soft, inviting lighting, casting a gentle glow over this exquisite space. This master bathroom is more than just a functional room; it's a sanctuary for rejuvenation and beauty.
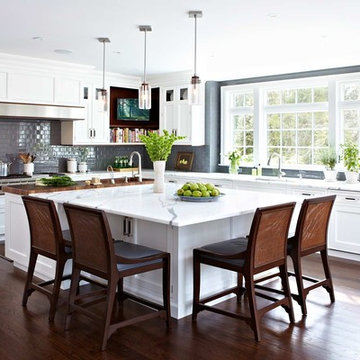
 Absolute Kitchen & Granite
Eat-in kitchen - large traditional l-shaped dark wood floor eat-in kitchen idea in New York with recessed-panel cabinets, white cabinets, quartzite countertops, gray backsplash, ceramic backsplash, stainless steel appliances and an island

27