
Search results for "Tr sink" in Home Design Ideas
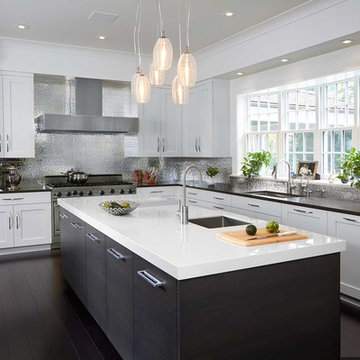
 Absolute Kitchen & Granite
Inspiration for a contemporary l-shaped dark wood floor eat-in kitchen remodel in New York with an undermount sink, shaker cabinets, white cabinets, solid surface countertops, metallic backsplash, matchstick tile backsplash and stainless steel appliances
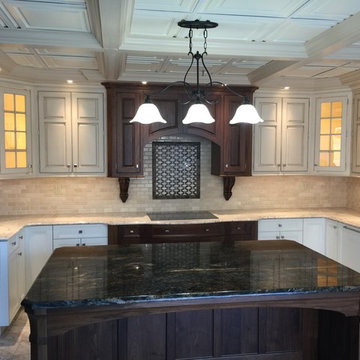
 Curtiss Woodworking Kitchen and Bath Design Center
Example of a large classic u-shaped limestone floor enclosed kitchen design in New York with shaker cabinets, white cabinets, granite countertops, beige backsplash, subway tile backsplash, an island and an undermount sink
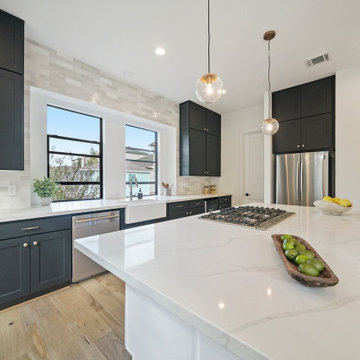
 Redwood Construction
Kitchen
Inspiration for a light wood floor kitchen remodel in Austin with a farmhouse sink, flat-panel cabinets, black cabinets, quartz countertops, subway tile backsplash, stainless steel appliances and an island
Inspiration for a light wood floor kitchen remodel in Austin with a farmhouse sink, flat-panel cabinets, black cabinets, quartz countertops, subway tile backsplash, stainless steel appliances and an island
Find the right local pro for your project
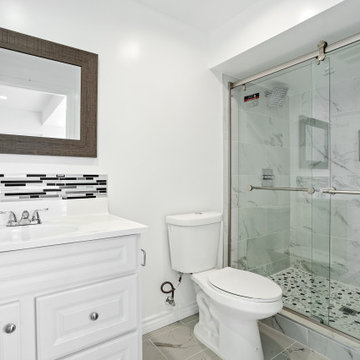
 United Team Construction
Bathroom - mid-sized kids' single-sink bathroom idea in Los Angeles with a hinged shower door, a built-in vanity and white cabinets
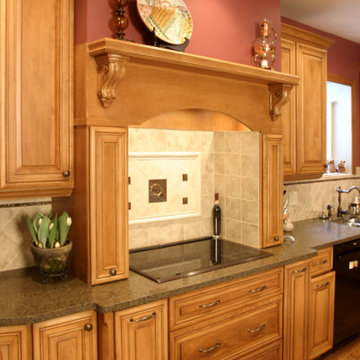
 Hantel Kitchens & Baths
Inspiration for a large timeless u-shaped medium tone wood floor eat-in kitchen remodel in Other with an undermount sink, raised-panel cabinets, medium tone wood cabinets, quartz countertops, beige backsplash, stone tile backsplash, paneled appliances and an island
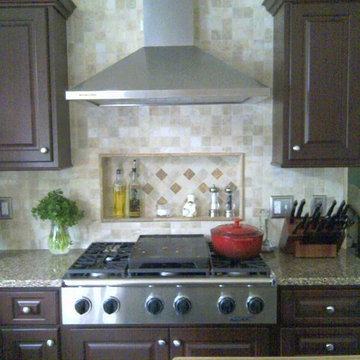
 AFFORDABLE KITCHENS & BATHS
Large kitchen island with bookshelves.
Elegant eat-in kitchen photo in St Louis with an undermount sink, raised-panel cabinets, dark wood cabinets, granite countertops, beige backsplash and stainless steel appliances
Elegant eat-in kitchen photo in St Louis with an undermount sink, raised-panel cabinets, dark wood cabinets, granite countertops, beige backsplash and stainless steel appliances
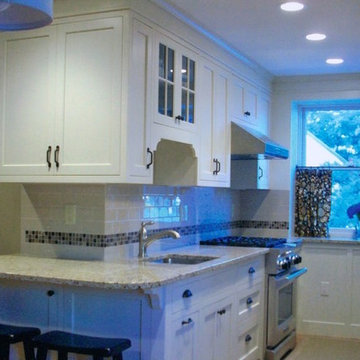
 Gosselin Woodworking
Inspiration for a small timeless galley light wood floor and beige floor enclosed kitchen remodel in Boston with an undermount sink, shaker cabinets, white cabinets, granite countertops, beige backsplash, subway tile backsplash, stainless steel appliances, a peninsula and white countertops

Sponsored
Columbus, OH

Hope Restoration & General Contracting
Columbus Design-Build, Kitchen & Bath Remodeling, Historic Renovations
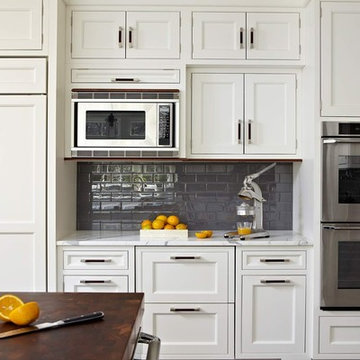 Absolute Kitchen & Granite
Kitchen - transitional dark wood floor kitchen idea in New York with an undermount sink, shaker cabinets, marble countertops, blue backsplash, glass tile backsplash and an island
 Western Custom Cabinetry

White inset kitchen, flat panel door with 2 1/4" rail with an inside profile edge.
Huge elegant u-shaped medium tone wood floor eat-in kitchen photo in Cincinnati with an integrated sink, flat-panel cabinets, white cabinets, quartz countertops, white backsplash, cement tile backsplash and white appliances
Huge elegant u-shaped medium tone wood floor eat-in kitchen photo in Cincinnati with an integrated sink, flat-panel cabinets, white cabinets, quartz countertops, white backsplash, cement tile backsplash and white appliances
 Wolfpack Home Improvement

Inspiration for a mid-sized transitional l-shaped marble floor and gray floor eat-in kitchen remodel in New York with a farmhouse sink, shaker cabinets, gray cabinets, quartzite countertops, multicolored backsplash, stainless steel appliances, no island and white countertops
 Covenant Remodeling
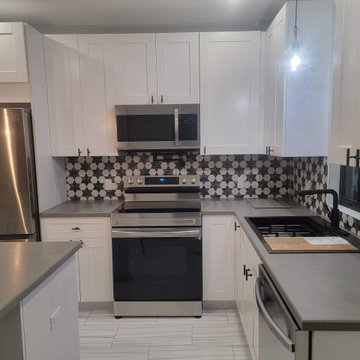
backsplash all black, white stars, make this kitchen stand out,
Kitchen photo in Miami with a drop-in sink, shaker cabinets, white cabinets, stainless steel appliances and gray countertops
Kitchen photo in Miami with a drop-in sink, shaker cabinets, white cabinets, stainless steel appliances and gray countertops

 Larson Cabinet Company
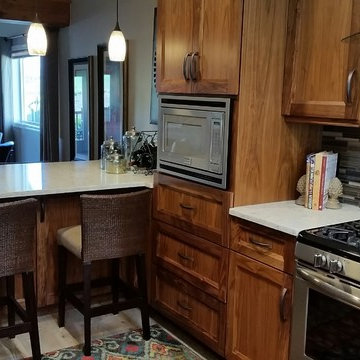
Small transitional u-shaped ceramic tile and gray floor enclosed kitchen photo in Seattle with an undermount sink, shaker cabinets, medium tone wood cabinets, granite countertops, gray backsplash, glass tile backsplash and stainless steel appliances

Sponsored
Plain City, OH

Kuhns Contracting, Inc.
Central Ohio's Trusted Home Remodeler Specializing in Kitchens & Baths
 Baychu Builders
From design conception, through construction, to completion this job was a pleasure.

Inspiration for a small mid-century modern master gray tile and porcelain tile cement tile floor, gray floor and single-sink alcove shower remodel in Other with blue walls, a hinged shower door and a niche
Inspiration for a small mid-century modern master gray tile and porcelain tile cement tile floor, gray floor and single-sink alcove shower remodel in Other with blue walls, a hinged shower door and a niche
 Century Bathrooms & Kitchens
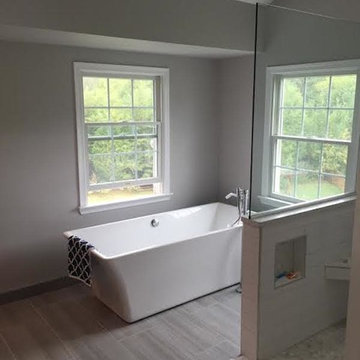
Inspiration for a mid-sized transitional master white tile and ceramic tile bathroom remodel in DC Metro with an undermount sink and gray walls
 GMJ Construction
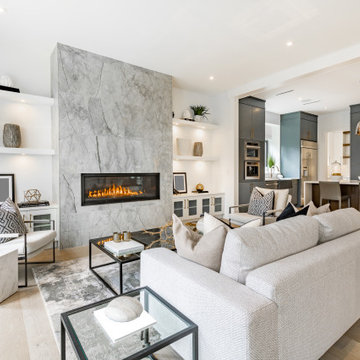
 kitchen and living room remodel
Example of a large country kitchen design in San Francisco with an undermount sink, stainless steel appliances and an island
Example of a large country kitchen design in San Francisco with an undermount sink, stainless steel appliances and an island
 Ahrens General Contracting
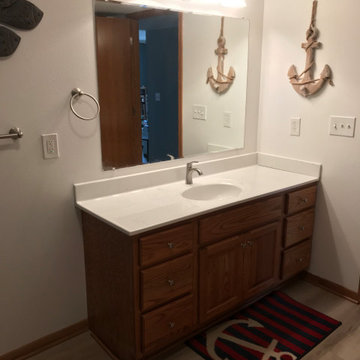
Example of a large trendy 3/4 single-sink bathroom design in Other with marble countertops, white countertops and a built-in vanity

Sponsored
Sunbury, OH

J.Holderby - Renovations
Franklin County's Leading General Contractors - 2X Best of Houzz!
 B&T Kitchens and Baths
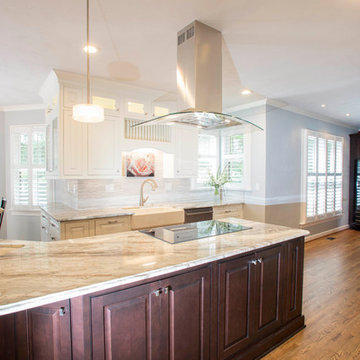
Inspiration for a large timeless l-shaped eat-in kitchen remodel in Other with beaded inset cabinets, a farmhouse sink, dark wood cabinets, granite countertops, white backsplash, stone tile backsplash, stainless steel appliances and an island
 Brandt Oliver Homes, Inc.

Example of a large trendy u-shaped porcelain tile eat-in kitchen design in Los Angeles with a double-bowl sink, flat-panel cabinets, dark wood cabinets, quartzite countertops, multicolored backsplash, metal backsplash, stainless steel appliances and an island
 The Cabinetry and Tile Studio

Inspiration for a large transitional 3/4 porcelain tile and beige floor bathroom remodel in Dallas with raised-panel cabinets, medium tone wood cabinets, beige walls, a drop-in sink and quartzite countertops
23