
Search results for "Tr sink" in Home Design Ideas
 Baychu Builders
From design conception, through construction, to completion this job was a pleasure.

Inspiration for a small mid-century modern master gray tile and porcelain tile cement tile floor, gray floor and single-sink alcove shower remodel in Other with blue walls, a hinged shower door and a niche
Inspiration for a small mid-century modern master gray tile and porcelain tile cement tile floor, gray floor and single-sink alcove shower remodel in Other with blue walls, a hinged shower door and a niche
 Larson Cabinet Company
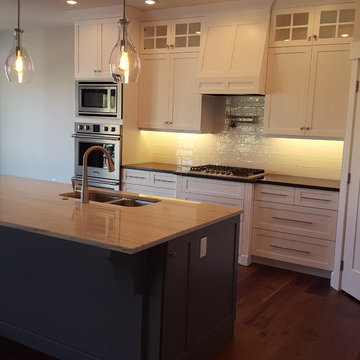
Mid-sized elegant l-shaped dark wood floor and brown floor open concept kitchen photo in Seattle with a double-bowl sink, shaker cabinets, white cabinets, quartzite countertops, stainless steel appliances and an island
 Brandt Oliver Homes, Inc.

Example of a large trendy u-shaped porcelain tile eat-in kitchen design in Los Angeles with a double-bowl sink, flat-panel cabinets, dark wood cabinets, quartzite countertops, multicolored backsplash, metal backsplash, stainless steel appliances and an island
Find the right local pro for your project
 Sandra Curtis Design, LLC

This client asked me to provide them with ample storage in their ski vacation condo's kitchen. I wanted to take advantage of the end wall to maximize the countertop and give them more storage with a cabinet under the new range that is 92" wide. Even though the cabinet is well supported, the cabinet opening has no center divider which would hinder any individual seeking out pots and kettles from below. The other elements fell into logical places including a generous pantry to the right of the refrigerator.
In trying to maintain the sleek look of the backsplash, I worked diligently with the electrician to avoid outlets in the backsplash area as much as possible using Task Lighting's angled power strips. I love working with the outlet strips that tuck up under the cabinetry; they are brilliantly discreet.
One of the special elements in this kitchen is the log pedestal base under the cantilevered bar top that is a continuation of the cap on the half wall. This log is from my neighbor's tree which they were cutting down in perfect timing with this renovation. Other components from this same tree are incorporated elsewhere in the condo. Surrounding the bar top are great wrought iron bar stools from Charleston Forge
Photo by Sandra J. Curtis, ASID

 Curtiss Woodworking Kitchen and Bath Design Center
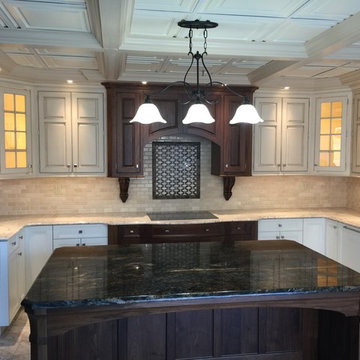
Example of a large classic u-shaped limestone floor enclosed kitchen design in New York with shaker cabinets, white cabinets, granite countertops, beige backsplash, subway tile backsplash, an island and an undermount sink
 Redwood Construction
Kitchen
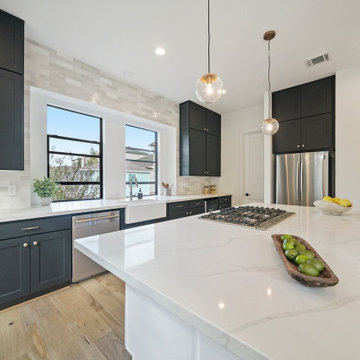
Inspiration for a light wood floor kitchen remodel in Austin with a farmhouse sink, flat-panel cabinets, black cabinets, quartz countertops, subway tile backsplash, stainless steel appliances and an island
Inspiration for a light wood floor kitchen remodel in Austin with a farmhouse sink, flat-panel cabinets, black cabinets, quartz countertops, subway tile backsplash, stainless steel appliances and an island


 The Cabinetry and Tile Studio

Inspiration for a large transitional 3/4 porcelain tile and beige floor bathroom remodel in Dallas with raised-panel cabinets, medium tone wood cabinets, beige walls, a drop-in sink and quartzite countertops
 United Team Construction
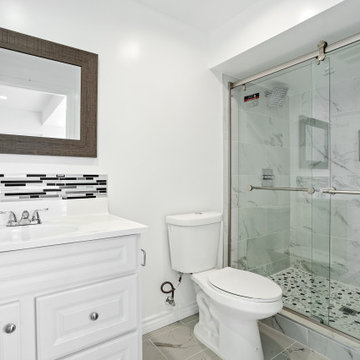
Bathroom - mid-sized kids' single-sink bathroom idea in Los Angeles with a hinged shower door, a built-in vanity and white cabinets
 AFFORDABLE KITCHENS & BATHS
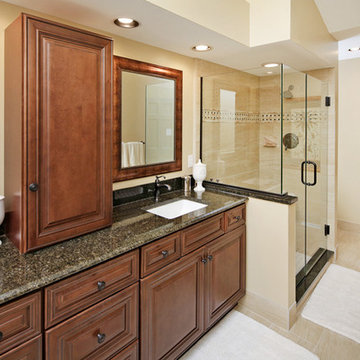
Lovely master bath remodel with stock vanity cabinets, glass shower enclosure, freestanding tub, and lots of room to relax and unwind.
Photos by Steven B Smith.
sbsphoto.com
 Reno Art Construction
Complete kitchen remodel. Project time line 16 days
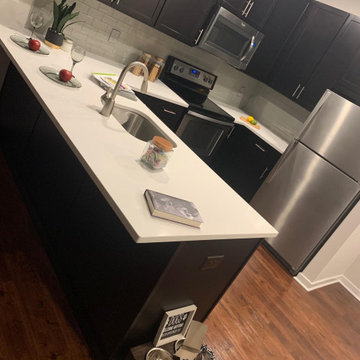
Eat-in kitchen - mid-sized l-shaped vinyl floor and brown floor eat-in kitchen idea in New York with an undermount sink, shaker cabinets, dark wood cabinets, quartzite countertops, gray backsplash, ceramic backsplash, stainless steel appliances and white countertops
Eat-in kitchen - mid-sized l-shaped vinyl floor and brown floor eat-in kitchen idea in New York with an undermount sink, shaker cabinets, dark wood cabinets, quartzite countertops, gray backsplash, ceramic backsplash, stainless steel appliances and white countertops
 TILE LIQUIDATORS
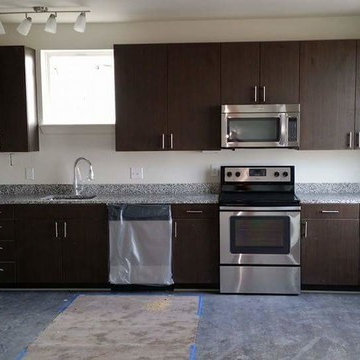
Kitchen - mid-sized contemporary single-wall kitchen idea in Birmingham with an undermount sink, flat-panel cabinets, white cabinets, granite countertops, stainless steel appliances and no island
 Western Custom Cabinetry

White inset kitchen, flat panel door with 2 1/4" rail with an inside profile edge.
Huge elegant u-shaped medium tone wood floor eat-in kitchen photo in Cincinnati with an integrated sink, flat-panel cabinets, white cabinets, quartz countertops, white backsplash, cement tile backsplash and white appliances
Huge elegant u-shaped medium tone wood floor eat-in kitchen photo in Cincinnati with an integrated sink, flat-panel cabinets, white cabinets, quartz countertops, white backsplash, cement tile backsplash and white appliances

Sponsored
Plain City, OH

Kuhns Contracting, Inc.
Central Ohio's Trusted Home Remodeler Specializing in Kitchens & Baths
 Wolfpack Home Improvement

Inspiration for a mid-sized transitional l-shaped marble floor and gray floor eat-in kitchen remodel in New York with a farmhouse sink, shaker cabinets, gray cabinets, quartzite countertops, multicolored backsplash, stainless steel appliances, no island and white countertops
 Gosselin Woodworking
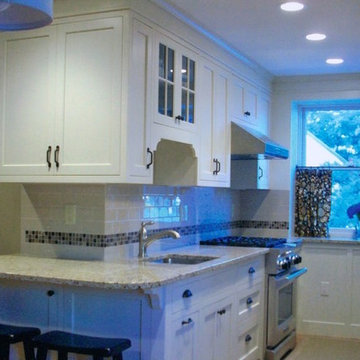
Inspiration for a small timeless galley light wood floor and beige floor enclosed kitchen remodel in Boston with an undermount sink, shaker cabinets, white cabinets, granite countertops, beige backsplash, subway tile backsplash, stainless steel appliances, a peninsula and white countertops
 B&T Kitchens and Baths
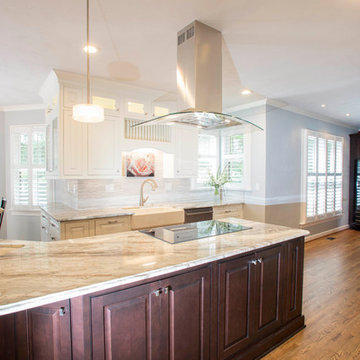
Inspiration for a large timeless l-shaped eat-in kitchen remodel in Other with beaded inset cabinets, a farmhouse sink, dark wood cabinets, granite countertops, white backsplash, stone tile backsplash, stainless steel appliances and an island
 AFFORDABLE KITCHENS & BATHS
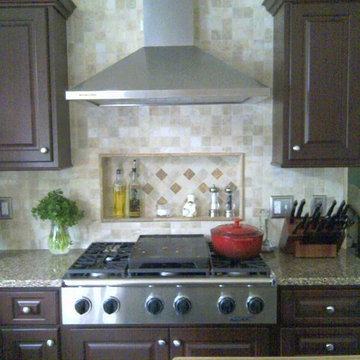
Large kitchen island with bookshelves.
Elegant eat-in kitchen photo in St Louis with an undermount sink, raised-panel cabinets, dark wood cabinets, granite countertops, beige backsplash and stainless steel appliances
Elegant eat-in kitchen photo in St Louis with an undermount sink, raised-panel cabinets, dark wood cabinets, granite countertops, beige backsplash and stainless steel appliances

Sponsored
Plain City, OH
Kuhns Contracting, Inc.
Central Ohio's Trusted Home Remodeler Specializing in Kitchens & Baths
 Polaris Development & Construction, Inc.
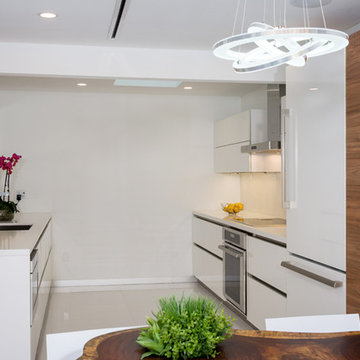
Eat-in kitchen - small modern galley white floor eat-in kitchen idea in Los Angeles with an undermount sink, flat-panel cabinets, white cabinets, quartzite countertops, stainless steel appliances and no island
 Larson Cabinet Company
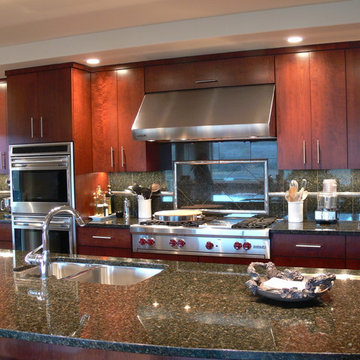
Large trendy galley ceramic tile and gray floor open concept kitchen photo in Seattle with a double-bowl sink, flat-panel cabinets, medium tone wood cabinets, granite countertops, stainless steel appliances and an island
 Gramophone Design Build
Miles Bright and Elizabeth Cecchetti
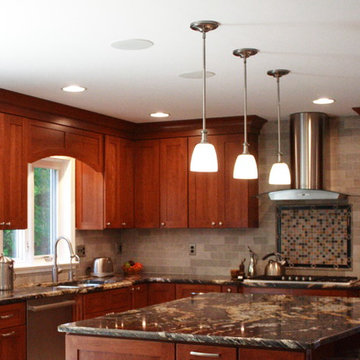
Example of a large transitional ceramic tile enclosed kitchen design in Baltimore with shaker cabinets, medium tone wood cabinets, granite countertops, gray backsplash, glass sheet backsplash, stainless steel appliances, an island and a double-bowl sink
Example of a large transitional ceramic tile enclosed kitchen design in Baltimore with shaker cabinets, medium tone wood cabinets, granite countertops, gray backsplash, glass sheet backsplash, stainless steel appliances, an island and a double-bowl sink
24