
Search results for "Track customer" in Home Design Ideas

 Propylaea Millwork
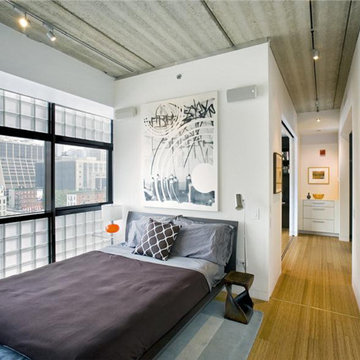
Inspiration for a mid-sized contemporary guest light wood floor and brown floor bedroom remodel in New York with white walls and no fireplace
Find the right local pro for your project

 Rasmussen Construction
Custom made light fixtures that you can use to swing down the hall.
Design: Gast Architects
Photo by: Stephen Fridge
Hallway - large contemporary ceramic tile hallway idea in San Francisco with beige walls
Hallway - large contemporary ceramic tile hallway idea in San Francisco with beige walls
 Shore-Built Construction, Inc.
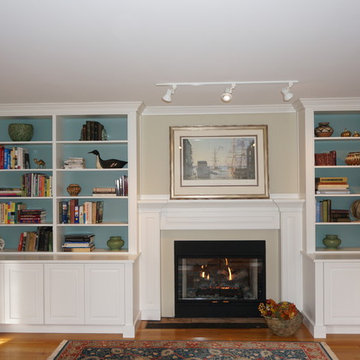
Example of a mid-sized classic formal and open concept light wood floor and beige floor living room design in Portland Maine with beige walls, a standard fireplace and no tv
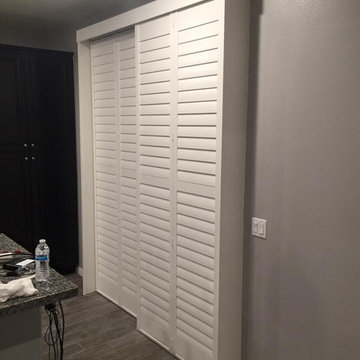
 Budget Blinds of Chino and Chino Hills
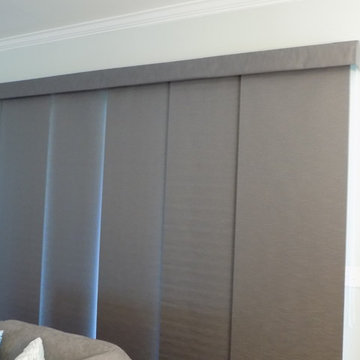
 Here is a bypass track style shutter, seen from the side profile, with doors and louvers closed, covering a sliding glass patio door.
Kitchen - contemporary kitchen idea in Los Angeles
Kitchen - contemporary kitchen idea in Los Angeles
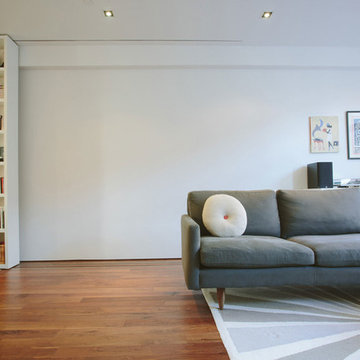
 Raad Studio
Photo by Allan Zepeda
Living room - small contemporary open concept medium tone wood floor living room idea in New York with white walls
Living room - small contemporary open concept medium tone wood floor living room idea in New York with white walls

Sponsored
Fredericksburg, OH

High Point Cabinets
Columbus' Experienced Custom Cabinet Builder | 4x Best of Houzz Winner

 Platinum Designs, LLC - Ian G. Cairl, Designer
A wolf gas range and Sub Zero new generation integrated refrigerator are enveloped in Gloss white custom cabinetry. Honed Danby White marble wraps the island in a waterfall feature, and open shelves of Ebony finished Oak float between the pantry cabientry and refrigerator. No space is wasted, as there are knee drawers across the island seating area, and storage cabinetry underneath as well!
Photography by Joseph D'Arco
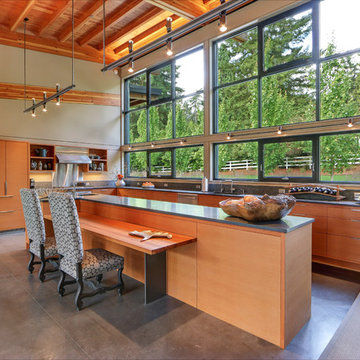
 Stephen Bobbitt Architects
Example of a trendy l-shaped concrete floor kitchen design in Seattle with flat-panel cabinets, medium tone wood cabinets and an island


 Shade Tree Shutters
RJS
Example of a large classic enclosed living room design in Other with gray walls and no tv
Example of a large classic enclosed living room design in Other with gray walls and no tv
 The Kitchenworks
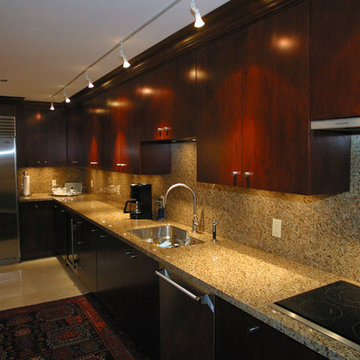
Kitchen - large transitional kitchen idea in Miami with an undermount sink, flat-panel cabinets, medium tone wood cabinets, granite countertops, beige backsplash, stainless steel appliances and an island
 PROYECTO

Mid-sized transitional gender-neutral dark wood floor and brown floor walk-in closet photo in San Francisco with flat-panel cabinets and white cabinets

Sponsored
Columbus, OH

Hope Restoration & General Contracting
Columbus Design-Build, Kitchen & Bath Remodeling, Historic Renovations
 Abda Custom Window Fashions

This picture shows our custom draperies with our bendable rod for a bay window. Our rods are the perfect solution for bay or bow windows!
Custom fabric window treatments allow you to personalize not only your windows but the entire interior design of your space. Everyone’s tastes are different and custom soft fashions allow you to express your individuality. In addition, with the different ceiling and window heights, custom window treatments allow you to make the correct size for your windows. For draperies, we work with clients in the Central Indiana Area. The bendable rods can be ordered in our Houzz store online. Contact us today to get started on your project. 317-273-8343
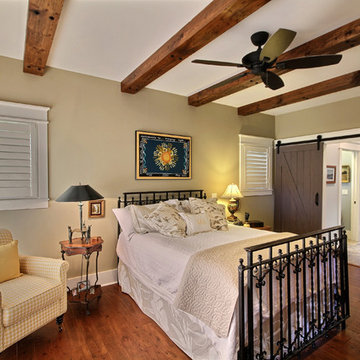
 Timberlake Custom Homes
Kurtis Miller - KM Pics
Inspiration for a mid-sized cottage master medium tone wood floor and brown floor bedroom remodel in Atlanta with beige walls and no fireplace
Inspiration for a mid-sized cottage master medium tone wood floor and brown floor bedroom remodel in Atlanta with beige walls and no fireplace

 White Sands Coastal Development
This 4,000-square foot home is located in the Silverstrand section of Hermosa Beach, known for its fabulous restaurants, walkability and beach access. Stylistically, it’s coastal-meets-traditional, complete with 4 bedrooms, 5.5 baths, a 3-stop elevator and a roof deck with amazing ocean views.
The client, an art collector, wanted bold color and unique aesthetic choices. In the living room, the built-in shelving is lined in luminescent mother of pearl. The dining area’s custom hand-blown chandelier was made locally and perfectly diffuses light. The client’s former granite-topped dining table didn’t fit the size and shape of the space, so we cut the granite and built a new base and frame around it.
The bedrooms are full of organic materials and personal touches, such as the light raffia wall-covering in the master bedroom and the fish-painted end table in a college-aged son’s room—a nod to his love of surfing.
Detail is always important, but especially to this client, so we searched for the perfect artisans to create one-of-a kind pieces. Several light fixtures were commissioned by an International glass artist. These include the white, layered glass pendants above the kitchen island, and the stained glass piece in the hallway, which glistens blues and greens through the window overlooking the front entrance of the home.
The overall feel of the house is peaceful but not complacent, full of tiny surprises and energizing pops of color.
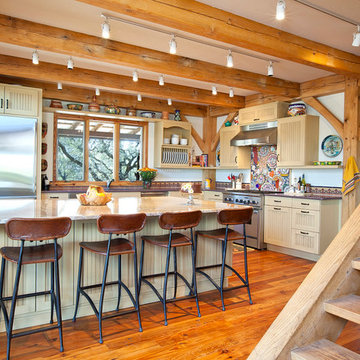
 Wilson AC & Appliance
Elegant kitchen photo in Austin with beige cabinets, multicolored backsplash and stainless steel appliances

Sponsored
Fredericksburg, OH
High Point Cabinets
Columbus' Experienced Custom Cabinet Builder | 4x Best of Houzz Winner

 Workshop Cabinets & Design Inc.
Walk-in closet - large transitional gender-neutral medium tone wood floor and brown floor walk-in closet idea in Calgary with open cabinets and white cabinets

 User
UserThis clean profile, streamlined kitchen embodies today's transitional look. The white painted perimeter cabinetry contrasts the grey stained island, while perfectly blending cool and warm tones.

52