
Search results for "Track customer" in Home Design Ideas
 Ezra Lee Design+Build

Inspiration for a contemporary concrete floor bedroom remodel in Salt Lake City
 Purcell Timber Frame Homes Ltd.

mountain modern home
Family room - modern open concept marble floor and wood ceiling family room idea in Vancouver with gray walls and a wall-mounted tv
Family room - modern open concept marble floor and wood ceiling family room idea in Vancouver with gray walls and a wall-mounted tv

Find the right local pro for your project
 Phillip Jennings Custom Homes
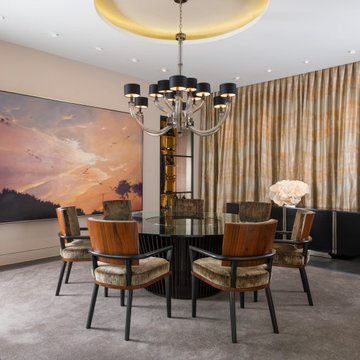
Dining room - contemporary gray floor dining room idea in Dallas with beige walls
 Madison Taylor
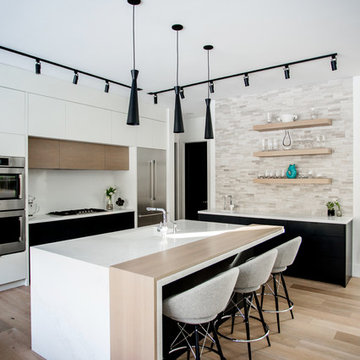
Kitchen - contemporary l-shaped medium tone wood floor and brown floor kitchen idea in Toronto with an undermount sink, flat-panel cabinets, white cabinets, beige backsplash, matchstick tile backsplash, stainless steel appliances, an island and white countertops
 MLD Custom Homes

Inspiration for a contemporary open concept gray floor and concrete floor living room remodel in Dallas with white walls, a ribbon fireplace, a wall-mounted tv and a bar
 Darcy Bean Custom Construction Inc.
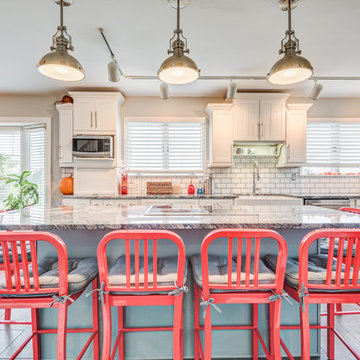
Eat-in kitchen - contemporary l-shaped eat-in kitchen idea in Chicago with a farmhouse sink, shaker cabinets, white cabinets, white backsplash, subway tile backsplash, stainless steel appliances, an island and gray countertops

Sponsored
Sunbury, OH

J.Holderby - Renovations
Franklin County's Leading General Contractors - 2X Best of Houzz!
 Southeastern Custom Homes

Example of a trendy freestanding desk dark wood floor home office design in Charleston with red walls

 Automated Shade
Custom Blackout Bedroom Drapes, Curved Drapery Track, Motorized Draperies
Example of a large classic master carpeted bedroom design in Houston with pink walls
Example of a large classic master carpeted bedroom design in Houston with pink walls

 Booth Hansen
Photography: Steve Hall, Hedrich Blessing
Example of a trendy freestanding desk light wood floor study room design in Chicago
Example of a trendy freestanding desk light wood floor study room design in Chicago

 Portalais, Inc.
Inspiration for a mid-sized contemporary concrete floor hallway remodel in San Francisco with brown walls
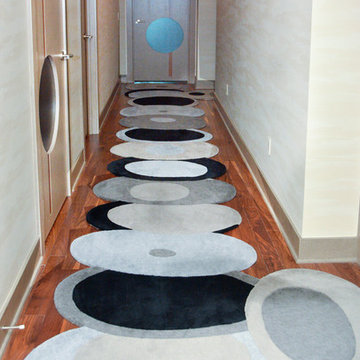
 Alpha Custom Rugs
Project by Artistico Design
Hallway - large contemporary dark wood floor and brown floor hallway idea in New York with beige walls
Hallway - large contemporary dark wood floor and brown floor hallway idea in New York with beige walls

 Smith & Noble
Smith & Noble's custom Solar Shades are ideal for filtering out harsh sunlight while still maintaining your view. Shown here are Motorized Solar Shades in material Lush/Vanilla (material# 17278) . Also shown are Classic Wave Fold Drapery in fabric Shatter/Stone (material# 17776) set on Metro Track Flat Aluminum Rod Set traversing hardware with Stormy Taupe finish (material# 16611). Visit smithandnoble.com to order free samples.

Sponsored
Delaware, OH

Buckeye Basements, Inc.
Central Ohio's Basement Finishing ExpertsBest Of Houzz '13-'21

 Jane Group Inc.
Modern farmhouse bespoke kitchen complete with two-toned cabinets, clean and long hardware, and custom range hood finished to match exposed I beams. Photo by Jeff Herr Photography.

 Mendota Hearth
Example of a large tuscan formal and enclosed slate floor and gray floor living room design in Cedar Rapids with a ribbon fireplace, a tile fireplace, gray walls and no tv

 aamodt / plumb architects
To create a kitchen with sleek lines but keep costs in check, we chose standard cabinet frames and added custom high-gloss, white lacquered facing, Baltic birch raw plywood edging, and oak veneer.


Sponsored
Fredericksburg, OH

High Point Cabinets
Columbus' Experienced Custom Cabinet Builder | 4x Best of Houzz Winner
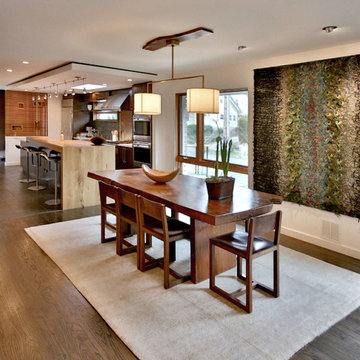
 Dana Austin Griggs | Real Estate Group
2222 NE STANTON ST, PORTLAND OR
Our team represented the Seller in the sale of this property.
Staging services provided by Spade & Archer Design Agency.
THE DETAILS
MID-CENTURY MODERN
One-of-a-kind home in the heart of Irvington. NW modern architecture with luxury finishes throughout. The wide open layout is an entertainer's dream. The living room is anchored by a custom fireplace & opens to an outside balcony. The Zen master suite features a spa like bath, great closets & built-ins. Unique modernism meets eco-friendly functionality.
Contact us for more information about this neighborhood and a list of available properties contact us via email at info@danagriggs.com or by visiting our website at www.DanaGriggs.com
 Minardos Group

Great room - industrial medium tone wood floor great room idea in Los Angeles with red walls
 WoodMaster

A mixture of maple, alder, mahogany and metal cabinets. All clear lacquer finish.
Example of a mid-sized minimalist u-shaped linoleum floor eat-in kitchen design in San Francisco with a double-bowl sink, flat-panel cabinets, light wood cabinets, recycled glass countertops, blue backsplash, cement tile backsplash, white appliances and a peninsula
Example of a mid-sized minimalist u-shaped linoleum floor eat-in kitchen design in San Francisco with a double-bowl sink, flat-panel cabinets, light wood cabinets, recycled glass countertops, blue backsplash, cement tile backsplash, white appliances and a peninsula
51