
Search results for "Track customer" in Home Design Ideas

 Hudson Place Realty
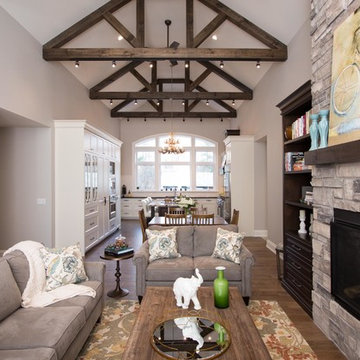
Property Marketed by Hudson Place Realty - Style meets substance in this circa 1875 townhouse. Completely renovated & restored in a contemporary, yet warm & welcoming style, 295 Pavonia Avenue is the ultimate home for the 21st century urban family. Set on a 25’ wide lot, this Hamilton Park home offers an ideal open floor plan, 5 bedrooms, 3.5 baths and a private outdoor oasis.
With 3,600 sq. ft. of living space, the owner’s triplex showcases a unique formal dining rotunda, living room with exposed brick and built in entertainment center, powder room and office nook. The upper bedroom floors feature a master suite separate sitting area, large walk-in closet with custom built-ins, a dream bath with an over-sized soaking tub, double vanity, separate shower and water closet. The top floor is its own private retreat complete with bedroom, full bath & large sitting room.
Tailor-made for the cooking enthusiast, the chef’s kitchen features a top notch appliance package with 48” Viking refrigerator, Kuppersbusch induction cooktop, built-in double wall oven and Bosch dishwasher, Dacor espresso maker, Viking wine refrigerator, Italian Zebra marble counters and walk-in pantry. A breakfast nook leads out to the large deck and yard for seamless indoor/outdoor entertaining.
Other building features include; a handsome façade with distinctive mansard roof, hardwood floors, Lutron lighting, home automation/sound system, 2 zone CAC, 3 zone radiant heat & tremendous storage, A garden level office and large one bedroom apartment with private entrances, round out this spectacular home.

 samantha_bales
Lucendo Photo
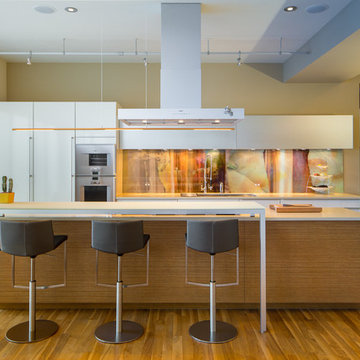
Trendy medium tone wood floor kitchen photo in Denver with flat-panel cabinets, white cabinets, multicolored backsplash, stainless steel appliances and an island
Trendy medium tone wood floor kitchen photo in Denver with flat-panel cabinets, white cabinets, multicolored backsplash, stainless steel appliances and an island
Find the right local pro for your project

 Normandy Remodeling
This dining area is a great example of mixed finishes. The open display shelving ties the room together with each unique piece and truly makes for a personal, stand-alone space.
Photo Credit: Normandy Remodeling

 Brooks and Falotico Associates, Inc.

Family room - mid-sized coastal open concept family room idea in New York with white walls and no fireplace
 Paragon Custom Builders
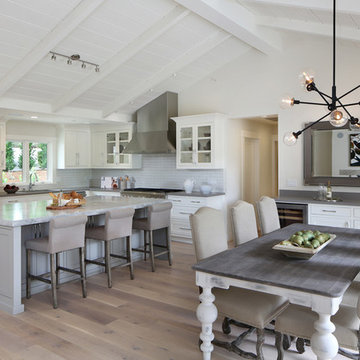
Ranch Style kitchen with Modern undertones.
Mid-sized elegant l-shaped light wood floor and beige floor open concept kitchen photo in San Francisco with a single-bowl sink, beaded inset cabinets, white cabinets, white backsplash, ceramic backsplash, stainless steel appliances, an island and quartzite countertops
Mid-sized elegant l-shaped light wood floor and beige floor open concept kitchen photo in San Francisco with a single-bowl sink, beaded inset cabinets, white cabinets, white backsplash, ceramic backsplash, stainless steel appliances, an island and quartzite countertops

Sponsored
Delaware, OH

Buckeye Basements, Inc.
Central Ohio's Basement Finishing ExpertsBest Of Houzz '13-'21
 RealCraft

This is a Custom Rustic Plank Door that is made from old barn wood. The hardware used in this project is the Classic Flat Track Kit.
Inspiration for a timeless laundry room remodel in Seattle
Inspiration for a timeless laundry room remodel in Seattle
 Denali Builders CA

Mid-sized cottage freestanding desk light wood floor and beige floor study room photo in Los Angeles with white walls
 Meadowlark Design+Build

Photo: Mars Photo and Design © 2017 Houzz. A custom-built accent wall houses the large screen TV and provides for a unique storage closet behind the TV wall. This was custom designed and built by Meadowlark Design + Build in Ann Arbor, Michigan.

 Carolyn Miller Interiors
Example of a mid-sized trendy master dark wood floor and brown floor bedroom design in Miami with blue walls

 Space Interior Design
This open room shows the black and white photo collection featured in this white walled room with a white denim sectional. The dark floor, long wall to wall bookcases, and custom dining table by Legacy Woodwork ground the room. Antique french chairs surround the table and a;so sit near the windows for extra seating. Photography by Jorge Gera




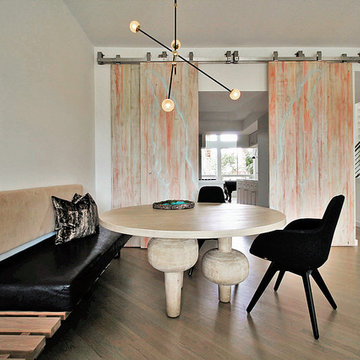
 romero + obeji interior design
Casual dining makes this space inviting all day. A custom banquette of solid walnut and upholstery is a clean lined seating solution that allow the sculptural dining table to take center stage. The chandelier is hand blown glass with brass accents and Hector and Chris painted the barn doors themselves, including subtle graffiti style angel wings for our client that loves angels! More images on our website: http://www.romero-obeji-interiordesign.com
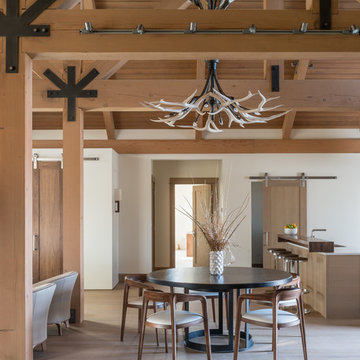
 Envi Interior Design Studio
Audrey Hall
Inspiration for a contemporary light wood floor great room remodel in Other with white walls
Inspiration for a contemporary light wood floor great room remodel in Other with white walls
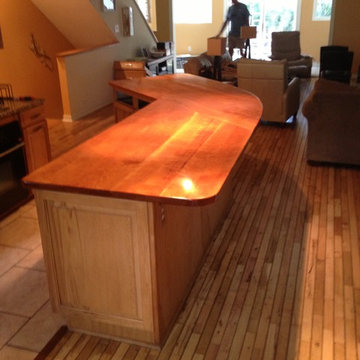
 Coastal Custom Woodwork LLC
Example of a mid-sized classic kitchen design in Jacksonville with raised-panel cabinets and an island
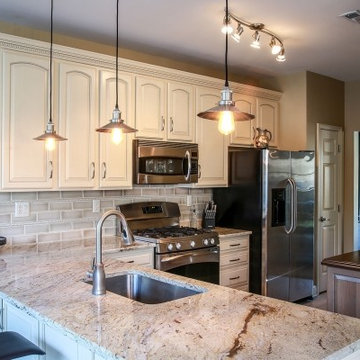
 Custom Woodworking By JT LTD
Open concept kitchen - mid-sized traditional l-shaped open concept kitchen idea in Philadelphia with an undermount sink, raised-panel cabinets, white cabinets, granite countertops, white backsplash, stone tile backsplash, stainless steel appliances and a peninsula

Sponsored
Delaware, OH
Buckeye Basements, Inc.
Central Ohio's Basement Finishing ExpertsBest Of Houzz '13-'21
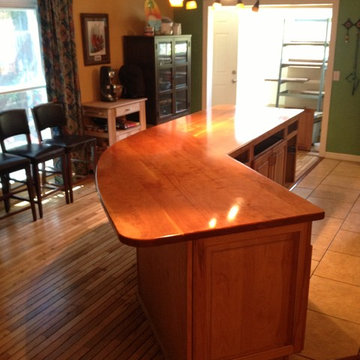 Coastal Custom Woodwork LLC
Mid-sized elegant kitchen photo in Jacksonville with raised-panel cabinets, medium tone wood cabinets, wood countertops and an island
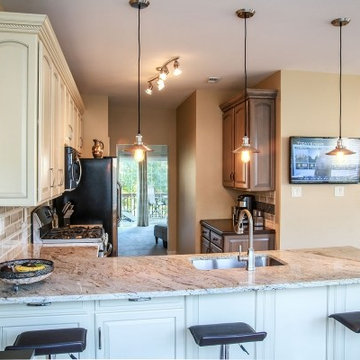 Custom Woodworking By JT LTD
Inspiration for a mid-sized timeless l-shaped open concept kitchen remodel in Philadelphia with an undermount sink, raised-panel cabinets, white cabinets, granite countertops, white backsplash, stone tile backsplash, stainless steel appliances and a peninsula
 Custom Woodworking By JT LTD
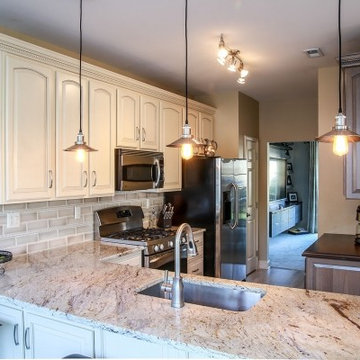
Example of a mid-sized classic l-shaped open concept kitchen design in Philadelphia with an undermount sink, raised-panel cabinets, white cabinets, granite countertops, white backsplash, stone tile backsplash, stainless steel appliances and a peninsula
55