
Search results for "Track likes" in Home Design Ideas

 Annie Hall Interiors
Michael Lee
Example of a large trendy formal and open concept slate floor and gray floor living room design in Boston with white walls, a standard fireplace, no tv and a stone fireplace
Example of a large trendy formal and open concept slate floor and gray floor living room design in Boston with white walls, a standard fireplace, no tv and a stone fireplace

 Sharp Design Studio
Example of a bedroom transitional boy carpeted and beige floor kids' bedroom design in Tampa with multicolored walls

 Timothy Godbold Ltd
Rikki Snyder
Example of a large farmhouse concrete floor and gray floor sunroom design in New York with a standard ceiling
Example of a large farmhouse concrete floor and gray floor sunroom design in New York with a standard ceiling
Find the right local pro for your project


 Yankee Barn Homes
 - The post and beam kitchen is located directly underneath the play loft. Northpeak Photography
Large mountain style l-shaped light wood floor eat-in kitchen photo in Portland Maine with an undermount sink, flat-panel cabinets, medium tone wood cabinets, granite countertops, stainless steel appliances and an island
Large mountain style l-shaped light wood floor eat-in kitchen photo in Portland Maine with an undermount sink, flat-panel cabinets, medium tone wood cabinets, granite countertops, stainless steel appliances and an island


 Hopedale Builders, Inc.
Sliding barn door to conceal pantry
Photo by Matthew Benham
Example of a mountain style kitchen design in Charlotte
Example of a mountain style kitchen design in Charlotte

Sponsored
Columbus, OH

Snider & Metcalf Interior Design, LTD
Leading Interior Designers in Columbus, Ohio & Ponte Vedra, Florida

 North Fork Builders of Montana, Inc.
Photography - LongViews Studios
Huge mountain style open concept medium tone wood floor and brown floor family room photo with brown walls, a two-sided fireplace, a stone fireplace and a wall-mounted tv
Huge mountain style open concept medium tone wood floor and brown floor family room photo with brown walls, a two-sided fireplace, a stone fireplace and a wall-mounted tv

 StudioLAB
A young couple with three small children purchased this full floor loft in Tribeca in need of a gut renovation. The existing apartment was plagued with awkward spaces, limited natural light and an outdated décor. It was also lacking the required third child’s bedroom desperately needed for their newly expanded family. StudioLAB aimed for a fluid open-plan layout in the larger public spaces while creating smaller, tighter quarters in the rear private spaces to satisfy the family’s programmatic wishes. 3 small children’s bedrooms were carved out of the rear lower level connected by a communal playroom and a shared kid’s bathroom. Upstairs, the master bedroom and master bathroom float above the kid’s rooms on a mezzanine accessed by a newly built staircase. Ample new storage was built underneath the staircase as an extension of the open kitchen and dining areas. A custom pull out drawer containing the food and water bowls was installed for the family’s two dogs to be hidden away out of site when not in use. All wall surfaces, existing and new, were limited to a bright but warm white finish to create a seamless integration in the ceiling and wall structures allowing the spatial progression of the space and sculptural quality of the midcentury modern furniture pieces and colorful original artwork, painted by the wife’s brother, to enhance the space. The existing tin ceiling was left in the living room to maximize ceiling heights and remain a reminder of the historical details of the original construction. A new central AC system was added with an exposed cylindrical duct running along the long living room wall. A small office nook was built next to the elevator tucked away to be out of site.

 Roughan Interior Design
Photography by Jane Beiles
Living room - traditional formal and enclosed living room idea in New York
Living room - traditional formal and enclosed living room idea in New York

 Neil Kelly Company
Aaron Ziltener
Kitchen - contemporary l-shaped kitchen idea in Portland with an undermount sink, flat-panel cabinets, red cabinets, white backsplash, stainless steel appliances, white walls and no island
Kitchen - contemporary l-shaped kitchen idea in Portland with an undermount sink, flat-panel cabinets, red cabinets, white backsplash, stainless steel appliances, white walls and no island
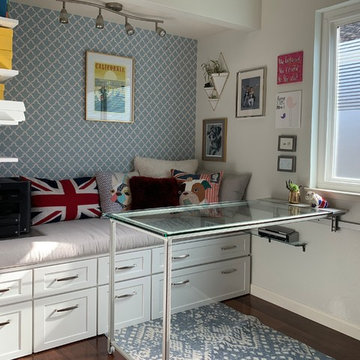
 Tailorly, Professional Home Organizing
Patricia Lee, Tailorly Home LLC
Closet Office built by https://www.theoneoffshop.net
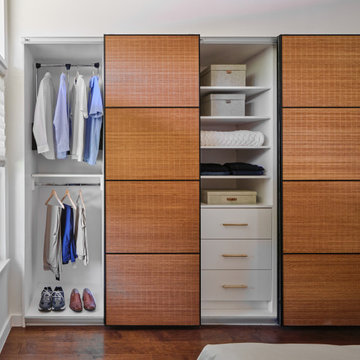
 Haven Design and Construction
The vaulted ceiling and clerestory windows in this mid century modern master suite provide a striking architectural backdrop for the newly remodeled space. A mid century mirror and light fixture enhance the design. The team designed a custom built in closet with sliding bamboo doors. The smaller closet was enlarged from 6' wide to 9' wide by taking a portion of the closet space from an adjoining bedroom.



 Moskow Linn Architects
Example of a trendy open concept concrete floor and gray floor living room design in Boston with white walls and a standard fireplace

 Coastal Signature Homes
Great view of this open kitchen with butt board walls, a large eat-in island, plus room for a fun trestle table for family dinners, antique reclaimed pine flooring and white shaker cabinets. The light rail system is a modern touch to this low country cottage home in Bluffton SC.


 Yukie Hikita Interior Design
Beach style white tile and stone slab ceramic tile and gray floor japanese bathtub photo in San Francisco with gray walls, a wall-mount sink and white countertops


 User
Eat-in kitchen - large transitional u-shaped beige floor and porcelain tile eat-in kitchen idea in Birmingham with gray cabinets, stainless steel appliances, an island, an undermount sink, recessed-panel cabinets, marble countertops, white backsplash, ceramic backsplash and gray countertops
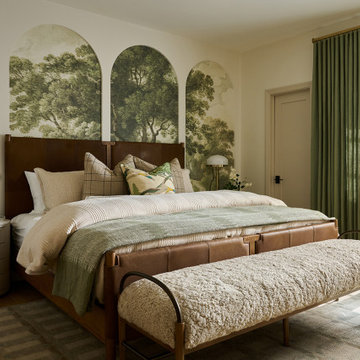
 Savvy Interiors
Inspiration for a timeless medium tone wood floor, brown floor and wallpaper bedroom remodel in San Diego with multicolored walls

 Cabinets by Design
Eileen Casey
Inspiration for a large transitional master stone tile and white tile marble floor freestanding bathtub remodel in New Orleans with an undermount sink, recessed-panel cabinets, white cabinets, marble countertops and white walls
Inspiration for a large transitional master stone tile and white tile marble floor freestanding bathtub remodel in New Orleans with an undermount sink, recessed-panel cabinets, white cabinets, marble countertops and white walls
117