
Search results for "Track likes" in Home Design Ideas

 company kd, llc.
Inspiration for a transitional medium tone wood floor kitchen remodel in Denver with an undermount sink, shaker cabinets, medium tone wood cabinets, granite countertops, black backsplash and subway tile backsplash

 Sigma Builders LLC
Dream Home Media LLC.
Example of a transitional gray floor mudroom design in Indianapolis with white walls
Example of a transitional gray floor mudroom design in Indianapolis with white walls


Find the right local pro for your project

 Construction Ahead
Nelson Salivia
Basement - mid-sized industrial walk-out vinyl floor basement idea in Atlanta with white walls and no fireplace
Basement - mid-sized industrial walk-out vinyl floor basement idea in Atlanta with white walls and no fireplace

 Prime 1 Builders
George Mendel
Inspiration for a mid-sized rustic l-shaped dark wood floor open concept kitchen remodel with white cabinets, granite countertops, beige backsplash, stainless steel appliances, an undermount sink, shaker cabinets, brick backsplash and an island
Inspiration for a mid-sized rustic l-shaped dark wood floor open concept kitchen remodel with white cabinets, granite countertops, beige backsplash, stainless steel appliances, an undermount sink, shaker cabinets, brick backsplash and an island

 Boyer Building Corporation
Paul Crosby Architectural Photography
Inspiration for a large transitional gender-neutral dark wood floor playroom remodel in Minneapolis with white walls
Inspiration for a large transitional gender-neutral dark wood floor playroom remodel in Minneapolis with white walls



Sponsored
Fredericksburg, OH

High Point Cabinets
Columbus' Experienced Custom Cabinet Builder | 4x Best of Houzz Winner

 3north
Ansel Olson
Inspiration for a mid-sized rustic enclosed dark wood floor living room remodel in Richmond with white walls, no fireplace and a concealed tv
Inspiration for a mid-sized rustic enclosed dark wood floor living room remodel in Richmond with white walls, no fireplace and a concealed tv

 Cleaton Prevalus, Architect
Modern, Luxurious, intimate, sophisticated, fresh and inviting Bedroom
Inspiration for a mid-sized modern master laminate floor and beige floor bedroom remodel in New York with white walls and no fireplace
Inspiration for a mid-sized modern master laminate floor and beige floor bedroom remodel in New York with white walls and no fireplace

 Masters Touch Design Build
Inspiration for a mid-sized transitional 3/4 gray tile, white tile and marble tile vinyl floor and gray floor corner shower remodel in Boston with shaker cabinets, white cabinets, a two-piece toilet, gray walls, an undermount sink, quartzite countertops and a hinged shower door

 Shower Glass Dreamworks, LLC
Alcove shower - mid-sized transitional 3/4 beige tile and porcelain tile alcove shower idea in Atlanta with a one-piece toilet, a hinged shower door and gray walls
 Adrienne DeRosa
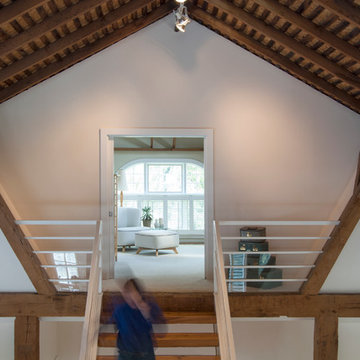
Located across from the Entertainment Loft, the Master Bedroom is an isolated sanctuary of its own. Perched high above the main floor, one gets the feeling of entering a tree-top clubhouse on the way up the stairs.
Adrienne DeRosa Photography

 Charles Cunniffe Architects Aspen
David O. Marlow
Bedroom mountain style gender-neutral medium tone wood floor and brown floor kids' bedroom photo in Denver with gray walls
Bedroom mountain style gender-neutral medium tone wood floor and brown floor kids' bedroom photo in Denver with gray walls

Sponsored
Sunbury, OH

J.Holderby - Renovations
Franklin County's Leading General Contractors - 2X Best of Houzz!

 Purcell Timber Frame Homes
mountain modern home
Family room - modern open concept marble floor and wood ceiling family room idea in Vancouver with gray walls and a wall-mounted tv
Family room - modern open concept marble floor and wood ceiling family room idea in Vancouver with gray walls and a wall-mounted tv

 Nystrom Design
Balancing modern architectural elements with traditional Edwardian features was a key component of the complete renovation of this San Francisco residence. All new finishes were selected to brighten and enliven the spaces, and the home was filled with a mix of furnishings that convey a modern twist on traditional elements. The re-imagined layout of the home supports activities that range from a cozy family game night to al fresco entertaining.
Architect: AT6 Architecture
Builder: Citidev
Photographer: Ken Gutmaker Photography

 User
Glass Barn Door in Acid Etched Glass and Chrome Hardware
Hallway - mid-sized modern dark wood floor hallway idea in Orange County with white walls
Hallway - mid-sized modern dark wood floor hallway idea in Orange County with white walls

 The Phoenix Photography
Photo: Eddie Dant / Joe Humphrey © 2015 Houzz
Inspiration for an eclectic kitchen remodel in Louisville
Inspiration for an eclectic kitchen remodel in Louisville



 Creative Touch Interiors
Julie Soefer
Mid-sized elegant medium tone wood floor wine cellar photo in Houston with brown walls and storage racks
Mid-sized elegant medium tone wood floor wine cellar photo in Houston with brown walls and storage racks

 Eva Quateman Interiors
Werner Straube
Example of a transitional bathroom design in Chicago with a pedestal sink
Example of a transitional bathroom design in Chicago with a pedestal sink

 simplehuman
Our pull-out cabinet organizer helps you reduce clutter and utilize all your hard-to-reach cabinet space with ease. The cabinet frame is constructed from heavy-gauge steel that holds up to 20 lb. And a durable, removable drip guard protects your cabinets from messy spills and leaks. Installs easily with pre-aligned commercial-grade ball-bearing tracks.
125