
Search results for "Track likes" in Home Design Ideas

 User
Shipping Container office, seating area - Photo by Philip Clayton-Thompson, Blackstone Edge Studios
Home studio - small eclectic freestanding desk concrete floor home studio idea with blue walls
Home studio - small eclectic freestanding desk concrete floor home studio idea with blue walls

Trendy medium tone wood floor and brown floor kitchen photo in Miami with an undermount sink, flat-panel cabinets, dark wood cabinets, wood backsplash, stainless steel appliances and an island

 Home Design & Decor Magazine
Jim Schmid Photography
Example of a trendy medium tone wood floor bedroom design in Charlotte with white walls
Example of a trendy medium tone wood floor bedroom design in Charlotte with white walls
Find the right local pro for your project

 Cambium Construction Inc.
Oliver Parini Photography
Inspiration for a country kitchen remodel in Burlington
Inspiration for a country kitchen remodel in Burlington

 The Kitchen Warehouse
Photographer- Charmaine David
Open concept kitchen - mid-sized contemporary l-shaped medium tone wood floor open concept kitchen idea in Los Angeles with an undermount sink, flat-panel cabinets, white cabinets, gray backsplash, stainless steel appliances, an island, soapstone countertops and ceramic backsplash
Open concept kitchen - mid-sized contemporary l-shaped medium tone wood floor open concept kitchen idea in Los Angeles with an undermount sink, flat-panel cabinets, white cabinets, gray backsplash, stainless steel appliances, an island, soapstone countertops and ceramic backsplash

 Synergy Builders Inc.
Eat-in kitchen - traditional l-shaped light wood floor eat-in kitchen idea in Chicago with an undermount sink, flat-panel cabinets, light wood cabinets, quartz countertops, black appliances and yellow walls

 Paradise Tiny Homes LLC
This coastal, contemporary Tiny Home features a warm yet industrial style kitchen with stainless steel counters and husky tool drawers with black cabinets. the silver metal counters are complimented by grey subway tiling as a backsplash against the warmth of the locally sourced curly mango wood windowsill ledge. The mango wood windowsill also acts as a pass-through window to an outdoor bar and seating area on the deck. Entertaining guests right from the kitchen essentially makes this a wet-bar. LED track lighting adds the right amount of accent lighting and brightness to the area. The window is actually a french door that is mirrored on the opposite side of the kitchen. This kitchen has 7-foot long stainless steel counters on either end. There are stainless steel outlet covers to match the industrial look. There are stained exposed beams adding a cozy and stylish feeling to the room. To the back end of the kitchen is a frosted glass pocket door leading to the bathroom. All shelving is made of Hawaiian locally sourced curly mango wood.



 Collins DuPont Design Group
Lori Hamilton
Example of a mid-sized transitional master brown floor and medium tone wood floor bedroom design in Miami with gray walls
Example of a mid-sized transitional master brown floor and medium tone wood floor bedroom design in Miami with gray walls



 Fedewa Custom Works
This is an office with rustic cherry wood cabinetry.
Study room - large rustic built-in desk medium tone wood floor and brown floor study room idea with beige walls and no fireplace
Study room - large rustic built-in desk medium tone wood floor and brown floor study room idea with beige walls and no fireplace

 TEEdezine
Small minimalist gray tile and matchstick tile powder room photo in Edmonton with an undermount sink, quartz countertops, a one-piece toilet and white walls

 John Plunkett Interiors
Family room - mid-sized transitional enclosed medium tone wood floor family room idea in Chicago with a standard fireplace, a stone fireplace and gray walls


 Denizen Design
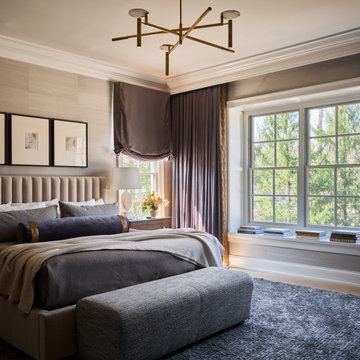
Bedroom - contemporary medium tone wood floor bedroom idea in Miami with gray walls and no fireplace

 R|House Design Build
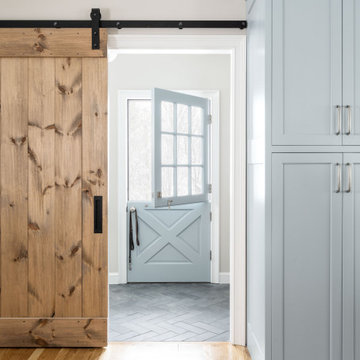
Custom barn door
Inspiration for a large timeless master dark wood floor and brown floor bedroom remodel in Minneapolis with gray walls
Inspiration for a large timeless master dark wood floor and brown floor bedroom remodel in Minneapolis with gray walls

 Lighting By Gregory
Clifford Starr
Mid-sized transitional light wood floor and brown floor open concept kitchen photo in New York with medium tone wood cabinets, beige backsplash, green walls, shaker cabinets and a peninsula
Mid-sized transitional light wood floor and brown floor open concept kitchen photo in New York with medium tone wood cabinets, beige backsplash, green walls, shaker cabinets and a peninsula

 Construction Ahead
Nelson Salivia
Example of a mid-sized urban walk-out vinyl floor basement design in Atlanta with white walls and no fireplace
Example of a mid-sized urban walk-out vinyl floor basement design in Atlanta with white walls and no fireplace


 Emily June Designs
Eat-in kitchen - mid-sized modern l-shaped dark wood floor and brown floor eat-in kitchen idea in Houston with an integrated sink, flat-panel cabinets, light wood cabinets, quartz countertops, multicolored backsplash, stainless steel appliances, an island and gray countertops

 Calista Chandler Photography
Example of a mid-sized eclectic terra-cotta tile living room design in San Francisco with white walls, no fireplace and a wall-mounted tv
Example of a mid-sized eclectic terra-cotta tile living room design in San Francisco with white walls, no fireplace and a wall-mounted tv

 Karen Hickey, Allied ASID
Kurt Jordan Photography
Mid-sized trendy u-shaped porcelain tile eat-in kitchen photo in Los Angeles with an undermount sink, blue cabinets, white backsplash, no island, shaker cabinets, quartzite countertops and white appliances
Mid-sized trendy u-shaped porcelain tile eat-in kitchen photo in Los Angeles with an undermount sink, blue cabinets, white backsplash, no island, shaker cabinets, quartzite countertops and white appliances
192