
Search results for "Track likes" in Home Design Ideas

 TannerMeyer Drapery Bedding and Blinds
Mid-sized trendy kitchen photo in Omaha with flat-panel cabinets, black cabinets, solid surface countertops, stainless steel appliances and an island

 BGSDesign
In the kids' rooms, MUUTO's E27 Pendant Lamps were used to give an industrial look and reading light, and a track light wall washes the tin closets. locker-like closet 4 different colors

 Lori Manning Designs
These sliding barn doors a unique and stylish feature to this beautiful modern model home!
Large marble floor double front door photo in Miami with gray walls and a white front door
Large marble floor double front door photo in Miami with gray walls and a white front door
Find the right local pro for your project
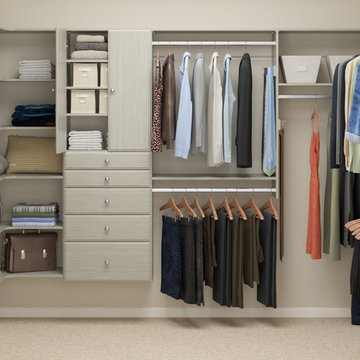
 Easy Track
Discover how versatile a walk-in closet can be when you combine Easy Track closet kits, corner shelves, shoe shelves, drawers and doors. Corner shelves provide roomy storage for bulky items like blankets, pillows and handbags, while slanted shoe shelves make it simple to access and put away footwear. Doors and drawers keep items neatly hidden and a Weathered Grey color with Chrome hardware give you an attractive, high-end look.
Credit: Easy Track

 Gina Fitzsimmons ASID NKBA
Derek Jones Photography
Inspiration for a coastal open concept living room remodel in Baltimore
Inspiration for a coastal open concept living room remodel in Baltimore

 Cannarsa Structure and Design
Mountain style medium tone wood floor, brown floor, wood ceiling and wood wall family room photo in Grand Rapids with brown walls, a standard fireplace and a metal fireplace

 Damskov Construction
TCP Photography
Inspiration for a 1960s built-in desk carpeted and beige floor study room remodel in Seattle with multicolored walls and no fireplace
Inspiration for a 1960s built-in desk carpeted and beige floor study room remodel in Seattle with multicolored walls and no fireplace

Sponsored
Columbus, OH

Hope Restoration & General Contracting
Columbus Design-Build, Kitchen & Bath Remodeling, Historic Renovations

 Big Sky Design
Kitchen - large transitional l-shaped beige floor kitchen idea in Wilmington with an undermount sink, shaker cabinets, white cabinets, white backsplash, an island and gray countertops

 Fuse Flooring
Traffic can be mesmerizing when you're not part of it. This buttery brown sofa is the perfect place to contemplate the benefits of a commute free existence.

 Moderne Builders
Spectacular master bedroom suit with outdoor private patio.
Mid-century modern bedroom photo in Los Angeles
Mid-century modern bedroom photo in Los Angeles

 Designed To Appeal
Example of a transitional open concept light wood floor living room design in New York with white walls, no fireplace and a tv stand

 Elizabeth Morris Interiors
View to Media Room, kitchenette on right
Photo Credit: Pure Lumen Photography
Inspiration for a large contemporary underground dark wood floor basement remodel in Toronto with gray walls and no fireplace
Inspiration for a large contemporary underground dark wood floor basement remodel in Toronto with gray walls and no fireplace

 FOUR POINT DESIGN BUILD INC
Interior Designer - Laura Schwartz-Muller
General Contractor - Cliff Muller
Photographer - Brian Thomas Jones
Copyright 2014
Inspiration for a mid-sized eclectic u-shaped medium tone wood floor eat-in kitchen remodel in Los Angeles with a farmhouse sink, shaker cabinets, white cabinets, solid surface countertops, white backsplash, subway tile backsplash, stainless steel appliances and a peninsula
Inspiration for a mid-sized eclectic u-shaped medium tone wood floor eat-in kitchen remodel in Los Angeles with a farmhouse sink, shaker cabinets, white cabinets, solid surface countertops, white backsplash, subway tile backsplash, stainless steel appliances and a peninsula

Sponsored
Fredericksburg, OH

High Point Cabinets
Columbus' Experienced Custom Cabinet Builder | 4x Best of Houzz Winner

 Patti Ogden Design
Inspiration for a mid-sized timeless l-shaped light wood floor and brown floor open concept kitchen remodel in San Francisco with a drop-in sink, shaker cabinets, white cabinets, green backsplash, an island, granite countertops, glass tile backsplash, stainless steel appliances and green countertops

 Budget Blinds of Old Saybrook
Gently filter light and add textural interest to any space with these bamboo shades.
Mid-sized asian medium tone wood floor and brown floor great room photo in Bridgeport with beige walls and no fireplace
Mid-sized asian medium tone wood floor and brown floor great room photo in Bridgeport with beige walls and no fireplace
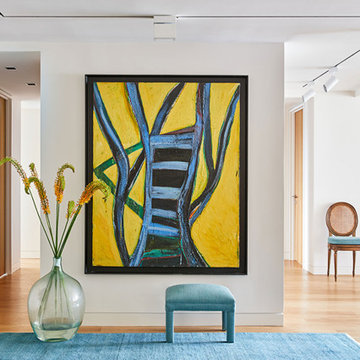
 Studio ST Architects, P.C.
Entry foyer with museum-like track lighting to accentuate the owners' artwork
Large trendy light wood floor foyer photo in New York with white walls
Large trendy light wood floor foyer photo in New York with white walls

 Abda Custom Window Fashions
Our bendable rods are a highly bendable, multipurpose curtain track system that can be quickly customized to fit any wall shape or ceiling curvature. You can install these rods on the ceiling, wall and even acoustical ceilings (drop ceiling gird panel systems). www.bendablerods.com
Our bendable rods are designed for strength and durability. The rods have an I-beam configuration with an embedded metal spine for sturdiness. The metal interior is manufactured in a long sheet or also known as a metal plate and runs the entire length of the rod. This embedded metal allows the rod to bend from side to side while still being stable. The rod is coated with the highest-quality resin which is water resistant. They can bend 90 degrees or more without a splice so the sliders can move freely without interruption. The diameter of a standard duty circular rod can be as small as 12″. The life expectancy of our bendable rods is 20 years!
Since the rod is water resistant, it’s able to be used in indoor or outdoor applications. The uses of our bendable rods are numerous. They are an excellent solution for both residential and commercial projects. Our rods are a great solution for drapery and curtain use in homes, hotels, restaurants, boats, photo studios, high-rise curved walls, cubical dividers, bay windows, bow windows, RV’s, curved shower rods, tapestries and much more.
For more information, go to www.bendablerods.com
For draperies, we work with clients in the Central Indiana Area. The bendable rods can be ordered in our Houzz store online. Contact us today to get started on your project. 317-273-8343



 30A Interiors
2nd Floor Foyer with Arteriors Chandelier, Coral shadow box, Barn Door with SW Comfort gray to close off the Laundry Room. New construction custom home and Photography by Fletcher Isaacs

 Masfotogenica Fotografia
Carlos Yague, Jef de Koninck, decoración de Araxan
Claw-foot bathtub - mid-sized traditional master claw-foot bathtub idea in Malaga with white cabinets, beige walls and recessed-panel cabinets
Claw-foot bathtub - mid-sized traditional master claw-foot bathtub idea in Malaga with white cabinets, beige walls and recessed-panel cabinets


194