
Search results for "Track likes" in Home Design Ideas

Example of a mid-sized country freestanding desk home office design in New York with white walls and no fireplace

 Reclaimed DesignWorks
These sleek barn doors were constructed with our white/gray barn wood siding. It's a great juxtaposition of rustic wood in a contemporary space.
Hallway - contemporary dark wood floor hallway idea in Charleston with white walls
Hallway - contemporary dark wood floor hallway idea in Charleston with white walls

 Lands End Development - Designers & Builders
Small transitional black floor home gym photo in Minneapolis with blue walls
Find the right local pro for your project

 Northland Design & Build
Portland Metro's Design and Build Firm | Photo Credit: Justin Krug
Example of a mid-sized trendy open concept concrete floor and brown floor family room design in Portland with gray walls, no fireplace and a wall-mounted tv
Example of a mid-sized trendy open concept concrete floor and brown floor family room design in Portland with gray walls, no fireplace and a wall-mounted tv

 Hickory Homes Ltd
Mid-sized transitional galley concrete floor and brown floor open concept kitchen photo in Toronto with a double-bowl sink, glass-front cabinets, white cabinets, wood countertops, white backsplash, stainless steel appliances, an island and wood backsplash

 Moderne Builders
Hallway - mid-sized 1950s concrete floor hallway idea in Los Angeles with blue walls

 Rachel Reider Interiors
Michael Partenio
Kids' bedroom - bedroom modern guest and boy kids' bedroom idea in Boston with white walls
Kids' bedroom - bedroom modern guest and boy kids' bedroom idea in Boston with white walls

Sponsored
Columbus, OH

Structural Remodeling
Franklin County's Heavy Timber Specialists | Best of Houzz 2020!

 Synergy Builders Inc.
Elegant l-shaped light wood floor eat-in kitchen photo in Chicago with an undermount sink, flat-panel cabinets, light wood cabinets, quartz countertops, black appliances and yellow walls


 Aria Homes, Inc.
Jessie Preza Photography
Inspiration for a large contemporary master gray tile and porcelain tile porcelain tile and gray floor wet room remodel in Jacksonville
Inspiration for a large contemporary master gray tile and porcelain tile porcelain tile and gray floor wet room remodel in Jacksonville

 Jeffery M Wolf General Contractor, Inc.
this is the main living floor balcony off the kitchen. There is an outdoor fireplace with a grill, a double burner pot and a prep sink. The balcony has Phantom Screens that roll up in hidden tracks. The screens drop down to provide sun shade and insect protection. The screens are automated and work with a remote control.

 Diamante Storage Solutions
This reach-in closet is built to accommodate a child. The space is maximized using a triple hang tower combined with shelving and storage baskets. This setup allows for the closet to grow with the child without having to invest in a new one.
Custom Closets Sarasota County Manatee County Custom Storage Sarasota County Manatee County




 Veronika Harrison
Real Estate Image
Inspiration for a small modern u-shaped open concept kitchen remodel in Vancouver with an undermount sink, shaker cabinets, white cabinets, quartz countertops, white backsplash, ceramic backsplash, stainless steel appliances and a peninsula
Inspiration for a small modern u-shaped open concept kitchen remodel in Vancouver with an undermount sink, shaker cabinets, white cabinets, quartz countertops, white backsplash, ceramic backsplash, stainless steel appliances and a peninsula

 OPULENT Remodeling & Construction Inc.
Kitchen Remodel using retractable light fixtures, exposed beam and metal sheet ceiling, marble countertops, special design cabinetry and an island with extra storage space.
Photo Credit: Tom Queally

 John McClain Design
Large 1950s formal and enclosed concrete floor and gray floor living room photo in Los Angeles with a wall-mounted tv

Sponsored
Columbus, OH

Hope Restoration & General Contracting
Columbus Design-Build, Kitchen & Bath Remodeling, Historic Renovations

 Designs for Living by Wendy, LLC
Large mountain style u-shaped light wood floor open concept kitchen photo in Jacksonville with light wood cabinets, brown backsplash, an island, an undermount sink, shaker cabinets, soapstone countertops, mosaic tile backsplash, black appliances and multicolored countertops
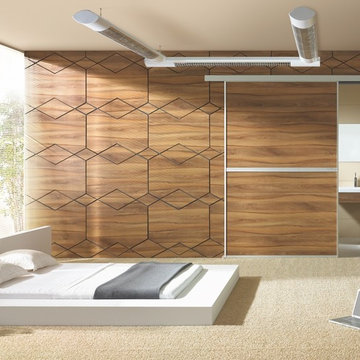
 komandor
Studio Doors by Komandor. Single Track door can be mounted to either the wall or ceiling. Works like a barn door with no track on the floor. Aluminum frame with handle options and double sided inserts. Choose from our vast selection of inserts: laminate wood panel, mirror, frosted, clear glass & back painted glass. Custom made to your specifications! A single panel can be up to 59" wide.

 Cedarcraft construction LLC
Woodshed with double sliding doors. Built with reclaimed materials.
Example of a minimalist shed design in Seattle
Example of a minimalist shed design in Seattle
190