
Search results for "Track progress" in Home Design Ideas


 Pine Hall Brick Company
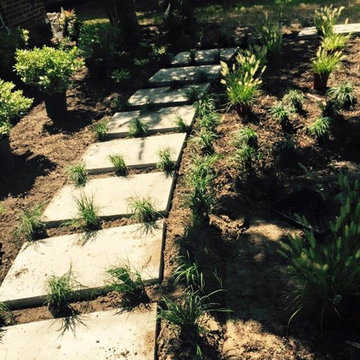
Spanish bond is modified to create this square with concentric rectangles. Pathway Red and Cocoa pavers.
by Pine Hall Brick Company
Patio - traditional patio idea
Patio - traditional patio idea

 Alpine Flooring and Design
Entryway - transitional medium tone wood floor and brown floor entryway idea in Philadelphia
Find the right local pro for your project





 Concrete Concepts & Design
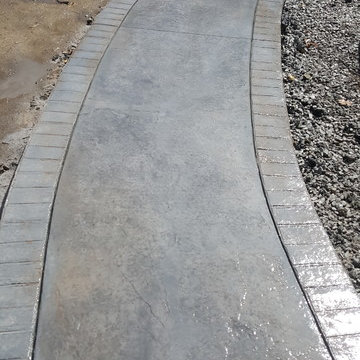
Seamless Stone Stamp with Brick Border done by hand.
Concrete Concepts & Design
Inspiration for a contemporary patio remodel in Boston
Inspiration for a contemporary patio remodel in Boston


 integribuilds LLC
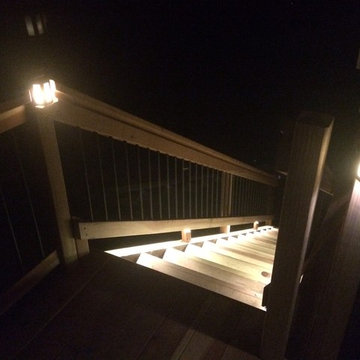
Example of a mid-sized mountain style backyard deck design in Denver with a pergola
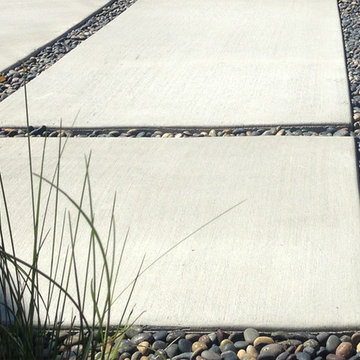
 Revolution Landscape
Photo of a mid-sized contemporary drought-tolerant and full sun backyard concrete paver garden path in San Diego.
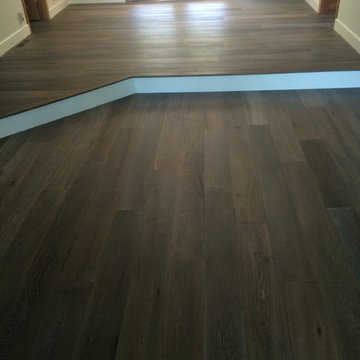
 Diablo Flooring,Inc
Diablo Flooring, Inc - Lafayette, CA
Provenza Hardwood Wide Plank Flooring.
The Old World Collection consists of wire brushed, hand distressed and scraped, in combination with an innovative technique of smoking and carbonizing to create this one-of-a-kind masterpiece for your home. Character grading varies between colors - from Select to Heavy Character.
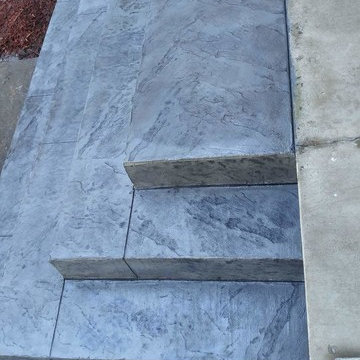
 HaiJoe Stamped Concrete Patios and Decks
Pyramid style concrete steps.
Small elegant stamped concrete front porch photo
Small elegant stamped concrete front porch photo
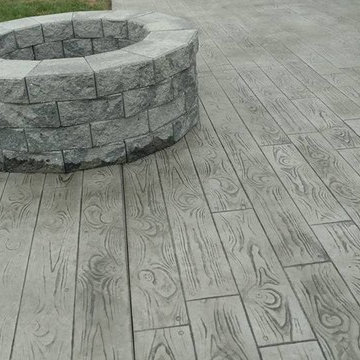
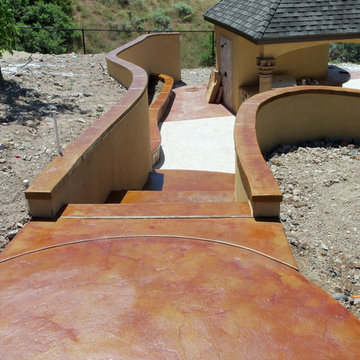
 JNR Concrete LLC
Patio - mid-sized mediterranean backyard stamped concrete patio idea in Salt Lake City with no cover

Sponsored
Sunbury, OH

J.Holderby - Renovations
Franklin County's Leading General Contractors - 2X Best of Houzz!
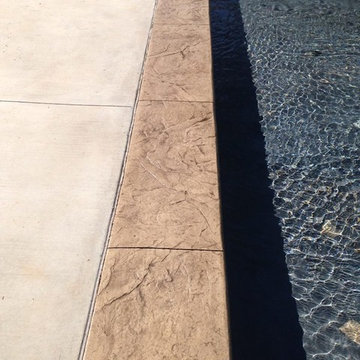
 Advanced Concrete Designs, Inc
Example of a mid-sized backyard concrete and rectangular natural pool design in Oklahoma City
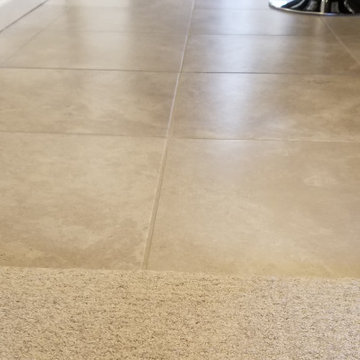
 Tracy Tesmer Design Remodeling
Gainesville Lake Home Kitchen, Butler's Pantry & Laundry Room Remodel
Open concept kitchen - mid-sized transitional galley porcelain tile and gray floor open concept kitchen idea in Atlanta with an undermount sink, recessed-panel cabinets, dark wood cabinets, quartzite countertops, gray backsplash, ceramic backsplash, stainless steel appliances, an island and multicolored countertops
Open concept kitchen - mid-sized transitional galley porcelain tile and gray floor open concept kitchen idea in Atlanta with an undermount sink, recessed-panel cabinets, dark wood cabinets, quartzite countertops, gray backsplash, ceramic backsplash, stainless steel appliances, an island and multicolored countertops
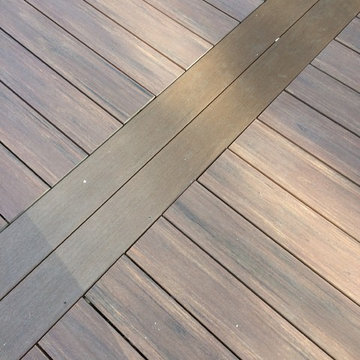

 C.E. Pontz Sons
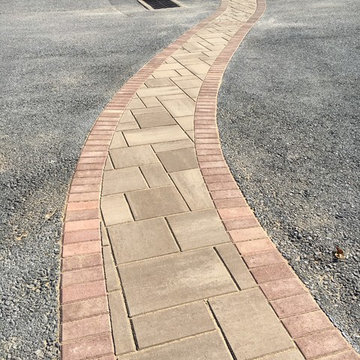
Parking lot pavers were installed throughout the display area at our creative center. A paver walkway was installed through the existing parking lot. The walkway connects our large outdoor living display area to the front entrance of our Creative Center. We saw cut and removed the desired section of asphalt in the parking lot. Once the asphalt was all removed we began to prep the stone and setting sand base for the concrete pavers. Techo Bloc pavers were used to create this walkway through the parking lot.
While the paver walkway was being installed, work was also being done on a small seating wall. The seating wall is located by the front entrance to the Creative Center. Again we had to saw cut and remove the existing asphalt and began to prep the base. The seating wall was installed using Techo Bloc wall block. Finishing off the wall, we used natural stone caps. The stone caps were blow torched to give a natural looking rough edge.
Also involved in this project was the removal of part on an existing paver walkway. A new walkway was installed also using Techo Bloc pavers in it’s place. The new walkway boarders one of our many pondless waterfalls on site, as well as the entrance to our creative center.



 Design8, LLC
White River granite, Honed marble granite
Example of a classic kitchen design in New Orleans
Example of a classic kitchen design in New Orleans
 Wise Pool & Spa Service, Inc.
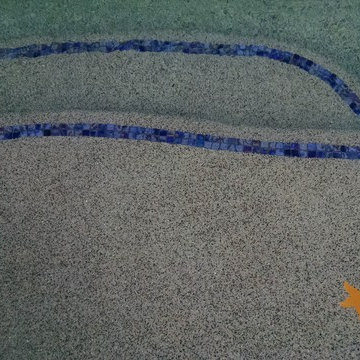
Several colorful starfish dot the suntan bench at entry of the swimming pool. 1" x 1" glass tile in Arctic Ocean is used as trim tile for steps in benches in the swimming pool. Pool location is Avenue, MD.
Wise Pool & Spa Service, Inc.
18