
Search results for "Tractor" in Home Design Ideas


 Kessler Construction LLC
Example of a small urban beige tile beige floor bathroom design in Jacksonville with raised-panel cabinets, white cabinets and green walls
Find the right local pro for your project

 Renewed Vision Construction LLC
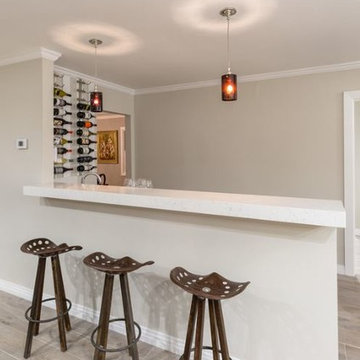
For this job, we finished an completely unfinished basement space to include a theatre room with 120" screen wall & rough-in for a future bar, barn door detail to the family living area with stacked stone 50" modern gas fireplace, a home-office, a bedroom and a full basement bathroom.

 AB Martin
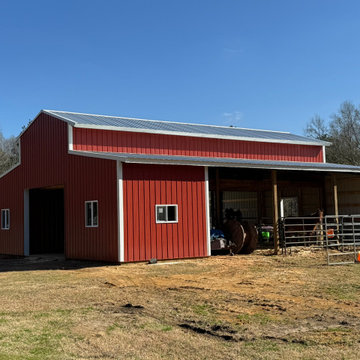
A beautiful storage shed with plenty of room for the classic cars and tractors. Featuring a Colonial Red ABSeam Roof with Charcoal ABM Panel Sides and Bright White Trim.

 OLSON LEWIS + Architects
The frame of the barn was reconstructed and a small apartment and living space created, which leads out to the working barn with tractor storage.
Mid-sized country attached barn photo in Boston
Mid-sized country attached barn photo in Boston


 Warmington & North
Aaron Leitz
Trendy light wood floor kitchen photo in Seattle with flat-panel cabinets, white cabinets, marble countertops, stainless steel appliances and an island
Trendy light wood floor kitchen photo in Seattle with flat-panel cabinets, white cabinets, marble countertops, stainless steel appliances and an island


 Kessler Construction LLC
Bathroom - small industrial beige tile beige floor bathroom idea in Jacksonville with raised-panel cabinets, white cabinets, green walls and an undermount sink




 User
Joshua Caldwell
Bedroom transitional boy dark wood floor kids' bedroom photo in Salt Lake City with white walls
Bedroom transitional boy dark wood floor kids' bedroom photo in Salt Lake City with white walls

 Lampert Dias Architects, Inc.
Photo by Jim Pelar, Linova Photography, San Clemente, California
Example of a bedroom trendy boy dark wood floor kids' bedroom design in Orange County with blue walls
Example of a bedroom trendy boy dark wood floor kids' bedroom design in Orange County with blue walls

 Mountain Log Homes of CO, Inc.
Rustic Contemporary Kitchen, 10 foot island, hand made Sonoma Tile Wroks crackle finish tile
Eat-in kitchen - large rustic l-shaped porcelain tile and brown floor eat-in kitchen idea in Denver with a farmhouse sink, shaker cabinets, distressed cabinets, granite countertops, beige backsplash, subway tile backsplash, stainless steel appliances, an island and multicolored countertops
Eat-in kitchen - large rustic l-shaped porcelain tile and brown floor eat-in kitchen idea in Denver with a farmhouse sink, shaker cabinets, distressed cabinets, granite countertops, beige backsplash, subway tile backsplash, stainless steel appliances, an island and multicolored countertops
 CatastrophiCreations
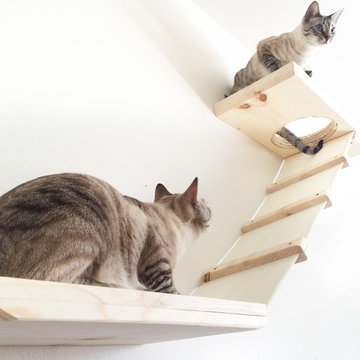
Canvas and Pine wood shelving, with cat ladder. Mike Wilson
Home design - mid-sized modern open concept home design idea in Grand Rapids with no tv
Home design - mid-sized modern open concept home design idea in Grand Rapids with no tv

16