
Search results for "Tractor" in Home Design Ideas

 DC DESIGN STUDIO @ Dunn Lumber
Photography by Kayser Photography of Lake Geneva Wi
Inspiration for a small rustic slate floor vestibule remodel in Milwaukee with green walls
Inspiration for a small rustic slate floor vestibule remodel in Milwaukee with green walls


Find the right local pro for your project

 Dream Home Landscaping
Inspiration for a traditional landscaping in San Luis Obispo.
Inspiration for a traditional landscaping in San Luis Obispo.




 Moore Design Builders
Paul Rogers
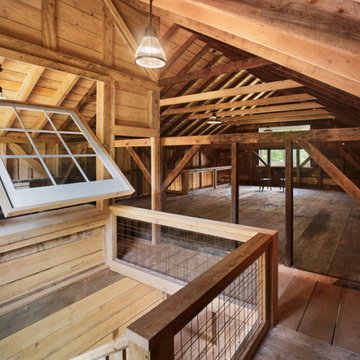
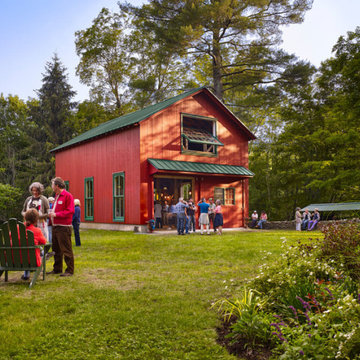
Inspiration for a large country brown two-story wood gable roof remodel in Burlington
Inspiration for a large country brown two-story wood gable roof remodel in Burlington


 James Maynard- Vantage Imagery LLC
James Maynard
Living room - industrial medium tone wood floor living room idea in Denver with no fireplace and no tv
Living room - industrial medium tone wood floor living room idea in Denver with no fireplace and no tv
 Custom Woodwork By Fred
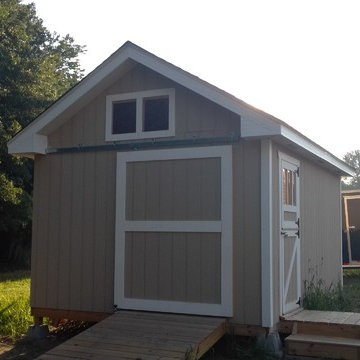
12x16 Garden/ Potting shed. Features a dutch style entry door and a barn door for equipment entry. This is phase one. A tractor shed will be added on the back for tractor and equipment storage as phase two. Phase three will be a greenhouse with an entry added to the right of the entry door to the shed.

 Backyard Buildings
This 12x8 shed can serve many purposes. The spacious interior can easily store your commonly used tools and equipment or serve as a pool shed too. You could store your lawn mower, tractor, bicycle, garden tools and still have plenty of room leftover. Is also used as a: ✓ Pool Shed ✓ Art Studio ✓ Workshop ✓ Music Studio ✓ Chicken Coop ✓ Hobby Room
From: Backyard Buildings

 Sand Creek Post & Beam
 Traditional Wood Barns and Barn Homes
Learn more & request a free catalog: www.sandcreekpostandbeam.com


 Riehl Quality Storage Barns LLC
12x20 Victorian Cottage
Inspiration for a mid-sized timeless detached garden shed remodel in Philadelphia
Inspiration for a mid-sized timeless detached garden shed remodel in Philadelphia

 Windows & Doors, Inc.
Porte cochere - large craftsman attached two-car porte cochere idea in New York

 Dichotomy Interiors
Deborah De Graffenreid photography
Inspiration for a farmhouse medium tone wood floor eat-in kitchen remodel in New York with a farmhouse sink, flat-panel cabinets, green cabinets, marble countertops, white backsplash, ceramic backsplash, stainless steel appliances and an island
Inspiration for a farmhouse medium tone wood floor eat-in kitchen remodel in New York with a farmhouse sink, flat-panel cabinets, green cabinets, marble countertops, white backsplash, ceramic backsplash, stainless steel appliances and an island
 PINE RIDGE POLE BARNS
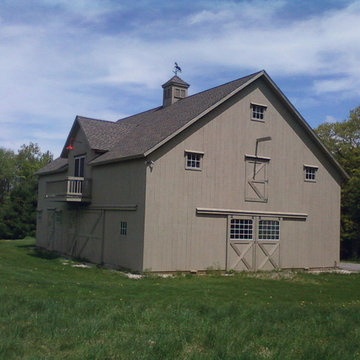
All purpose pole barn with two stalls, heated tack room with bath, storage for tractors, etc. and a full loft for future dwelling.
Home design - traditional home design idea in New York
Home design - traditional home design idea in New York
19