
Search results for "Tractor" in Home Design Ideas

 Traci Connell Interiors
Perfectly embedded on an acre of land overlooking a pond, in the heart of Willow Bend of Plano, this dated, traditional home got more than a complete facelift. The wife is a “farmer’s daughter” and could have never imagined having a home like this to call her own one day. Finding a 15’ dining table was a tall task… especially for a family of four. Using a local craftsman, the most gorgeous white oak table was created to host everyone in the neighborhood! The clients told a lot of stories about their past and children. The designer realized that the stories were actually treasures as she incorporated their memories and symbols in every room. She brought these memories to life in a custom artwork collage above the family room mantel. From a tractor representing the grandfather, to the Russian alphabet portraying the roots of their adopted sons and some Cambodian script, there were meanings behind each piece. In order to bring nature indoors, the designer decided to demo the exterior wall to the patio to add a large folding door and blew out the wall dividing the formal dining room and breakfast room so there would be a clear sight through to the outdoors. Throughout the home, each family member was thought of. The fabrics and finishes had to withstand small boys, who were extremely active. The use of outdoor fabrics and beautiful scratch proof finishes were incorporated in every space – bring on the hotwheels.

 Equine Facility Design
On this nine acre property Equine Facility Design designed the site layout which includes a three stall breezeway barn; storage building; pasture layout; parking and driveways; an 80′ x 160′ covered arena; landscaping for the new residence; entry walls and gates; landscape features; pool; terraces and fountain; planting beds; and landscape lighting design.

 John Tarkany Associates, Inc.
Custom oyster shell paver driveway set in a Versailles pattern. Inset is a planter bed with farfugium, Mediterranean fan palms, pindo palms, variegated ginger, and assorted perennials.
Find the right local pro for your project


 Quarry Mill
The landscape stone around the driveway is natural Wisconsin limestone and was provided by the Quarry Mill.

 Triangle Residential Designs
Barn Renovation. The client was living on a farm that had been in his family since the late 1800’s. He was considering either building a new home on the property or renovating a barn that had been built by his grandfather in the 1940s. The lower level housed a milking parlor, cow stalls, mangers and a garage for tractors and equipment. The upper level was a 25’-30’ high hay loft. The barn had been used as an active dairy until 1951. We decided that while a new home would be easier, it would be a unique opportunity to restore a classic structure and maintain family history by reworking the barn. The client wanted to maintain as much of the existing structure as possible while creating a modern living environment. We also wanted to make use of the rough cut wood that had been harvested off the land and stored in the barn.
The front porch has two red gum posts that were originally support beams for the old corn crib which was built in the 1920s. That wood is over 200 years old. The gum was termite resistant and often used as the base for structures of that era. We maintained the diagonal ceiling joists and left those exposed to the interior. The original hay hook and rail was also left exposed as a testament to the barn having once been an active, working farm facility.

 G.B. Construction and Development, Inc.
Complete remodel of a tradition style kitchen. The kitchen originally had stained wood cabinets with granite countertops and a bi-level island, very popular in the '90's. The client wanted to maintain the traditional feel of the home but wanted a brighter more modern feel. They wanted the island to become a welcoming spot for friends and family to sit and enough countertop for entertaining. We went with white recessed panel cabinets with a traditional style crown and a grey island with the recessed panel detail on all sides. Ample storage was provided throughout the perimeter and the island. The cabinet detail was finished with Restoration Hardware crystal knobs and brushed nickel pulls. To complete the look tractor stools helped tie the old and new together and conveniently slide under the countertop. Since the family loves to cook and entertain Silestone countertops were chosen instead of real soapstone. Soapstone is a high maintenance stone and stains easily, the quartz provides the look without the maintenance. Decorator - Home Staging by SPC.

 Maple Valley Design Build, Inc.
Two bay detached garage barn with workshop and carport. Clear red cedar siding with a transparent stain, cupola and transom windows over the cedar clad garage doors. Second floor with storage or living potential

 Theodore Payne Foundation
Garden 11 in San Pedro
http://www.nativeplantgardentour.org/gardens/garden-11-in-san-pedro/

 Zola European Windows
The custom open kitchen pairs strips of reclaimed wood and marble sourced locally from Vermont Danby Marble.
Photographer: Nico Arellano
Open concept kitchen - small contemporary single-wall light wood floor and beige floor open concept kitchen idea in New York with an undermount sink, flat-panel cabinets, dark wood cabinets, quartzite countertops, white backsplash, stone slab backsplash, paneled appliances, a peninsula and white countertops
Open concept kitchen - small contemporary single-wall light wood floor and beige floor open concept kitchen idea in New York with an undermount sink, flat-panel cabinets, dark wood cabinets, quartzite countertops, white backsplash, stone slab backsplash, paneled appliances, a peninsula and white countertops

 AlbertaSheds.com
The Country model offers the maximum storage capacity with an overall height of 10ft. With the steep roof pitch there is plenty of storage space under the roof rafters, especially with the optional loft storage option.
The base size is 8ft x 10ft , custom widths are available.
The price for the Country model starts at $4150 .
The base price includes:
Delivery and installation in the Calgary area
Site levelling of up to 6". Additional levelling at an additional charge.
4x6 pressure treated foundation
2x6 pressure treated floor joists and 3/4" exterior grade ply floor
Painted in one Benjamin Moore Colour of your choice. Additional Colours (eg. for the door) are available at an additional charge.
One Door located either at the Gable end (32"x74") or Eaves end (32"x69"). Our doors have a triple frame design that makes the door rigid and sturdy.
Naturally rot resistant Cedar Trim painted in Benjamin Moore White
Architectural Shingles
Popular Options
Windows constructed from naturally rot resistant cedar and painted white, $200 each
Dormer Roof Window $1000
Door step $100
Ramp $200
Cedar Shingles $450
Dimensions
Max dimension of footprint: 98"x120" incl. Trim
Max dimension of roof, incl. roof overhang: 120"x134"
Max height 10ft
Height to bottom of eaves 72"
Door option Gable end 32"x74"
Door option Eaves end 32"x69"

 JWS Custom Decks LLC
This 24'x30' detached garage has 2 garage doors with windows. The 9 light door provides easy access to the workshop/storage area.
Garage workshop - mid-sized modern detached two-car garage workshop idea in Manchester
Garage workshop - mid-sized modern detached two-car garage workshop idea in Manchester
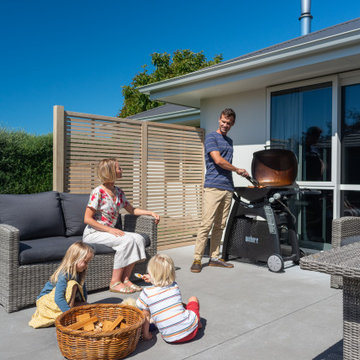
 Motueka Pickets
The clients wanted premade fence panels for a privacy screen around their outdoor living area. They had a choice between venetian trellis and pine louvres. Both examples were natural pine without any stain or finishing. The client chose one of these and then applied a natural stain to preserve the pine look.


 Yankee Barn Homes
Northpeak Photography
Mid-sized elegant l-shaped light wood floor eat-in kitchen photo in Manchester with an undermount sink, recessed-panel cabinets, white cabinets, granite countertops, black backsplash, stone slab backsplash, black appliances and an island
Mid-sized elegant l-shaped light wood floor eat-in kitchen photo in Manchester with an undermount sink, recessed-panel cabinets, white cabinets, granite countertops, black backsplash, stone slab backsplash, black appliances and an island

 SoCal Contractor
Lori Dennis Interior Design
SoCal Contractor
Example of a bedroom and mid-sized trendy boy kids' bedroom design in Los Angeles with white walls
Example of a bedroom and mid-sized trendy boy kids' bedroom design in Los Angeles with white walls

 Geobarns LLC
This mountaintop site, the location for a proposed garage and shop would, from its second story, offer a million dollar view of the expansive valley below. This unusual building takes this opportunity to the max. The building’s first level provides various spaces for shops garage bays, and storage. Cantilevered roofs off each side shelter additional work space, and transition visitors to the apartment entry. Arriving upstairs, the visitor enters between private bed-bath spaces on the uphill side, and a generous open kitchen and living area focused on the view. An unusual cantilevered covered porch provides outdoor dining space, and allows the apartment’s living space to extend beyond the garage doors below. A library ladder serves a mini-loft third level. The flexible interior arrangement allows guests to entertain from the kitchen, or to find a private nook in the living area, while maintaining a visual link to what makes this place special.


50