
Search results for "Tracy homeowners" in Home Design Ideas

 Caitlin Wilson Design
Tracy Simas
Inspiration for a timeless powder room remodel in Portland with multicolored walls, a console sink and marble countertops
Inspiration for a timeless powder room remodel in Portland with multicolored walls, a console sink and marble countertops

 HUNTINGTON ID
Our Ridgewood Estate project is a new build custom home located on acreage with a lake. It is filled with luxurious materials and family friendly details.

Find the right local pro for your project

 Lewin Wertheimer
Douglas Hill
Luxe Family Home | Santa Monica
Example of a classic kitchen design in Los Angeles with a farmhouse sink, white cabinets, white backsplash, subway tile backsplash, stainless steel appliances, an island and shaker cabinets
Example of a classic kitchen design in Los Angeles with a farmhouse sink, white cabinets, white backsplash, subway tile backsplash, stainless steel appliances, an island and shaker cabinets
 eleven11DESIGN
Photographer: Charlie Walker Creative

Dining room - eclectic medium tone wood floor and brown floor dining room idea in Dallas with multicolored walls
Dining room - eclectic medium tone wood floor and brown floor dining room idea in Dallas with multicolored walls
 Traci Connell Interiors
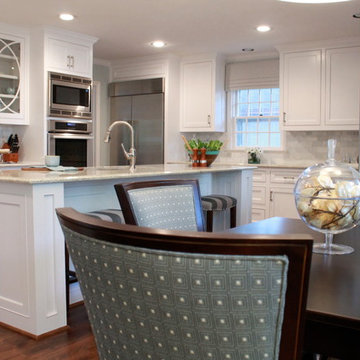
A grey-blue painted open floor plan home that incorporates a feminine touch is what makes this space transitional. The kitchen and family room remodel transformed the home into a new, fresh space with a great backbone for clean lined furnishings and modern accessories. The young homeowner can utilize the many seating areas for entertaining and parties. The clean, white kitchen is an open space with sharp lined shaker style cabinetry and a unique small sitting area for dining.
 Traci Connell Interiors
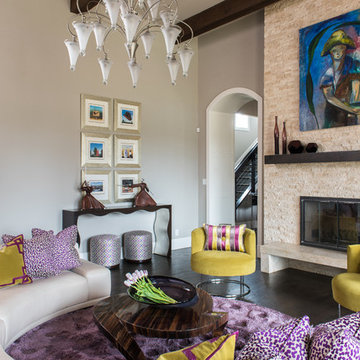
This modern living room brings many pieces and memories to the top. With the modern art on the fireplace and the color scheme of magenta and citrine, the homeowner felt right at home in their new space.
 Traci Connell Interiors
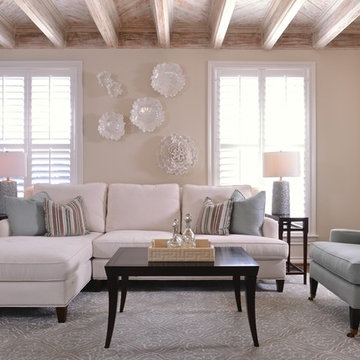
A light and airy living room with clean line furniture allows this room to feel comfortable yet sophisticated in this 1930's original home. The rustic chic wood ceiling is what gives this space its character along with the custom furniture selections. The homeowner enjoys entertaining with the conversation starter abstract floral art.
 Traci Connell Interiors
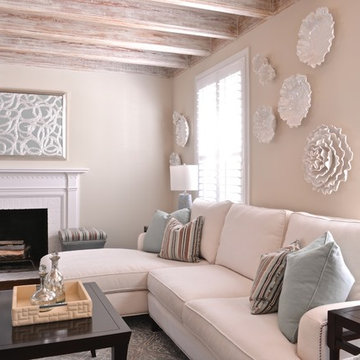
A light and airy living room with clean line furniture allows this room to feel comfortable yet sophisticated in this 1930's original home. The rustic chic wood ceiling is what gives this space its character along with the custom furniture selections. The homeowner enjoys entertaining with the conversation starter abstract floral art.
 Traci Connell Interiors
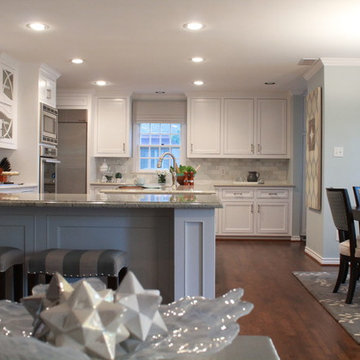
A grey-blue painted open floor plan home that incorporates a feminine touch is what makes this space transitional. The kitchen and family room remodel transformed the home into a new, fresh space with a great backbone for clean lined furnishings and modern accessories. The young homeowner can utilize the many seating areas for entertaining and parties. The clean, white kitchen is an open space with sharp lined shaker style cabinetry and a unique small sitting area for dining.

 Nate Fischer Interiors
Inspiration for a mediterranean master light wood floor bedroom remodel in Orange County

 J.L. Thompson Design Group
Example of a large french country master dark wood floor and brown floor bedroom design in Other with brown walls and a standard fireplace
 Traci Connell Interiors
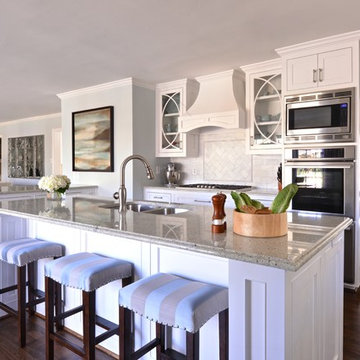
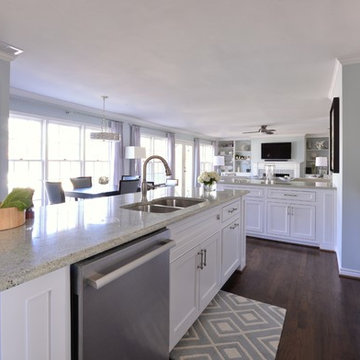
A grey-blue painted open floor plan home that incorporates a feminine touch is what makes this space transitional. The kitchen and family room remodel transformed the home into a new, fresh space with a great backbone for clean lined furnishings and modern accessories. The young homeowner can utilize the many seating areas for entertaining and parties.
 Traci Connell Interiors
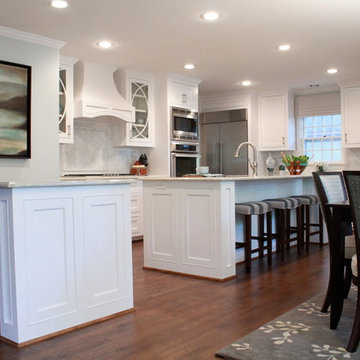
A grey-blue painted open floor plan home that incorporates a feminine touch is what makes this space transitional. The kitchen and family room remodel transformed the home into a new, fresh space with a great backbone for clean lined furnishings and modern accessories. The young homeowner can utilize the many seating areas for entertaining and parties. The clean, white kitchen is an open space with sharp lined shaker style cabinetry and a unique small sitting area for dining.
 Traci Connell Interiors
A grey-blue painted open floor plan home that incorporates a feminine touch is what makes this space transitional. The kitchen and family room remodel transformed the home into a new, fresh space with a great backbone for clean lined furnishings and modern accessories. The young homeowner can utilize the many seating areas for entertaining and parties. The clean, white kitchen is an open space with sharp lined shaker style cabinetry and a unique small sitting area for dining.
 Tracy Lynn Studio
Zack Benson Photography

Example of a small beach style carpeted living room design in San Diego with beige walls
Example of a small beach style carpeted living room design in San Diego with beige walls

 Jessica Cain
Photo: Jessica Cain © 2018 Houzz
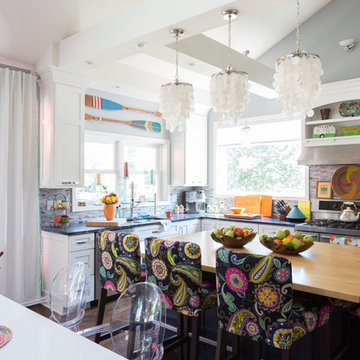
Example of an eclectic l-shaped kitchen design in Kansas City with stainless steel appliances and an island
Example of an eclectic l-shaped kitchen design in Kansas City with stainless steel appliances and an island

 Lake Country Builders
Beach style gray floor kitchen photo in Minneapolis with an undermount sink, shaker cabinets, gray cabinets, multicolored backsplash, paneled appliances, an island and white countertops

 Waterlily Interiors
Stylish Productions
Beach style screened-in porch idea in Baltimore with decking and a roof extension
Beach style screened-in porch idea in Baltimore with decking and a roof extension
1