
Search results for "Trade offs" in Home Design Ideas

 City Homes, LLC
Elongated white subway tiles are used in the floor-to-ceiling backsplash for a simple, casual look.
Playful vibrant cabinets in Benjamin Moore Bunker Hill Green create a cheerful atmosphere around wood features and marble countertops. A T-shape kitchen island and dining table are combined with Carerra marble and oak countertops. Backless bistro Serena & Lily Riviera Backless Stools are placed at the eat-in island table set under an ivory tiered Made Goods Patricia Chandelier. Stainless steel upgrades include a fridge framed by green cabinets, under counter wine cooler and stove under steel hood. A white corner focuses on a wet bar with floating shelves flanking a window over a set of under counter beverage fridge and wine coolers. Wire brushed oak floors open up the kitchen design in a warm and modern way creating a beautiful design.

 Monrovia
Where warmer temperatures and drier conditions make seasonal displays of cut evergreens a non-starter, create a winter windowbox that’s planted with lots of greenery in shades from emerald to lime and add a few seasonal touches. Here a bed of ivy (looks great year round) is tricked-out with white cyclamen, potted-up yellow peppers, and a few winter pansies. Can’t find peppers? Swap in fresh citrus such as kumquats. We think this one’s made for twinkle lights!
 Craft and Trade Renovations LLC
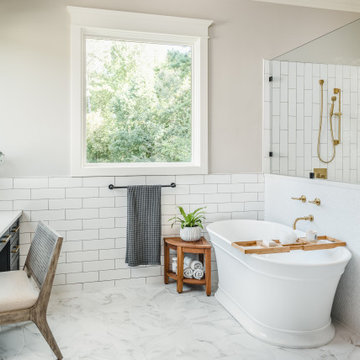
Subway wall tile, ceramic penny rounds on tub wall surround stretch hexagon marble look floor tile, vertical subway tile in the shower. Brass Fixtures and matte black hardware
Find the right local pro for your project
 Time 2 Remodel, LLC.
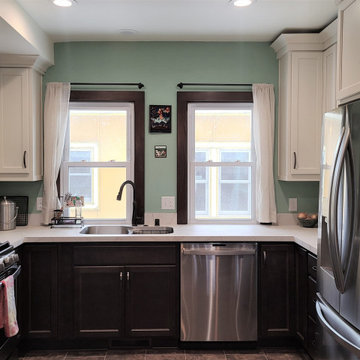
Windows were at the right height to allow for standard countertop height. The extra countertop space was a good trade for the off centered sink.
 Blackband Design

Mid-sized transitional built-in desk medium tone wood floor and brown floor home office photo in Orange County with white walls and no fireplace
 Jay Greene Photography
Jay Greene Photography
Rockwell Building, 9 Mile Investments, new mgmt Design and Construction
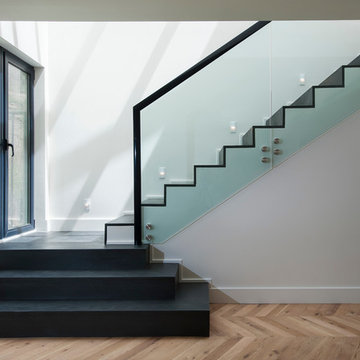
Inspiration for a contemporary staircase remodel in Los Angeles with white walls
Inspiration for a contemporary staircase remodel in Los Angeles with white walls


Sponsored
Plain City, OH

Kuhns Contracting, Inc.
Central Ohio's Trusted Home Remodeler Specializing in Kitchens & Baths
 Yedda Morrison
Laure Joliet
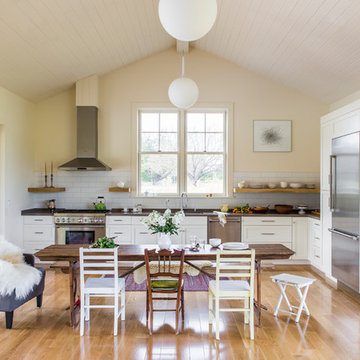
Eat-in kitchen - cottage single-wall medium tone wood floor and yellow floor eat-in kitchen idea in San Francisco with shaker cabinets, white cabinets, white backsplash, subway tile backsplash, stainless steel appliances and no island
Eat-in kitchen - cottage single-wall medium tone wood floor and yellow floor eat-in kitchen idea in San Francisco with shaker cabinets, white cabinets, white backsplash, subway tile backsplash, stainless steel appliances and no island

 Ellsworth Design Build
Traditional home in the heart of Savannah's Historic Landmark District that was built in 1999 had an 8' by 11' kitchen completely cut off from the rest of the house. We pushed out the back of the house three feet to create a bay to hold a sink, allowing us to completely open up the floorplan. The island color was based on the clients favorite shade of red (it also matches the front door). The rest of the palette is kept light and soft with a play of materials like the original pine floors, grass cloth wallpaper, Walker Zanger backsplash tile, and Viaterra Quartz 'marble' counters. The cabinets are all fully custom including an integrated dishwasher. It is a complete transformation from where we started!
Photos by Richard Leo Johnson of Atlantic Archives
 User

UserHome Office for a Lady. Concealed printer. Custom shelves and cabinets. Hand-block printed wallpaper pattern Uzu by Adrienne Neff Design. Sold to the Trade. Don Freeman Studio photography.
 Rikki Snyder
Photo: Rikki Snyder © 2015 Houzz

Example of an eclectic formal medium tone wood floor living room design in New York with beige walls and a standard fireplace
Example of an eclectic formal medium tone wood floor living room design in New York with beige walls and a standard fireplace

 Western DuPage Landscaping, Inc.
This partially wooded, acre and a half lot in West Dundee presented many challenges.
The clients began working with a Landscape Architect in the early spring, but after not getting the innovative ideas they were seeking, the home builder and Architect suggested the client contact our landscape design/build firm. We immediately hit it off with the charismatic clients. They had a tall order for us: complete the design and implement the construction within a three month period. For many projects this would be a reasonable time frame. However construction delays and the coordination of multiple trades left a very short window to complete the work.
Beyond the tight time frame the site required specific care in preserving the many mature surrounding trees, as well as addressing a vast grade change. Over fifteen feet of grade change occurs from one end of this woodland property to the other.
All of these constraints proved to be an enormous challenge as we worked to include and coordinate the following elements: the drive layout, a dramatic front entry, various gardens, landscape lighting, irrigation, and a plan for a backyard pool and entertainment space that already had been started without a clear plan.
Fortunately, the client loved our design ideas and attention to detail and we were able to mobilize and begin construction. With the seamless coordination between our firm and the builder we implemented all the elements of this grand project. In total eight different crews and five separate trades worked together to complete the landscape.
The completed project resulted in a rewarding experience for our firm, the builder and architect, as well as the client. Together we were able to create and construct a perfect oasis for the client that suited the beautiful property and the architecture of this dream home.
 Graham Baba Architects
Michael Matisse
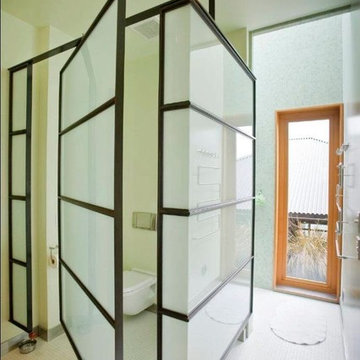
Urban white tile bathroom photo in Seattle with a wall-mount toilet
Urban white tile bathroom photo in Seattle with a wall-mount toilet

Sponsored
Columbus, OH

Wannemacher Interiors
Customized Award-Winning Interior Design Solutions in Franklin Cnty OH
 Moloney-Smith & Associates
photography by Thomas Shelby
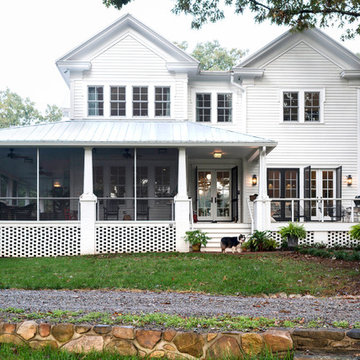
Classic porch idea in Louisville with a roof extension
Classic porch idea in Louisville with a roof extension


 Alys Design
Lissa Gotwals
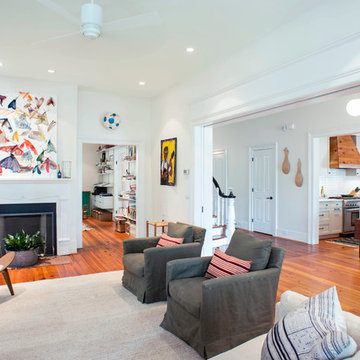
Farmhouse enclosed medium tone wood floor living room photo in Raleigh with white walls, a standard fireplace and no tv
Farmhouse enclosed medium tone wood floor living room photo in Raleigh with white walls, a standard fireplace and no tv




 Studio Aya

Transitional built-in desk medium tone wood floor and brown floor craft room photo in San Diego with white walls
 Shiflet Richardson Architects
Paul Finkel, Photographer
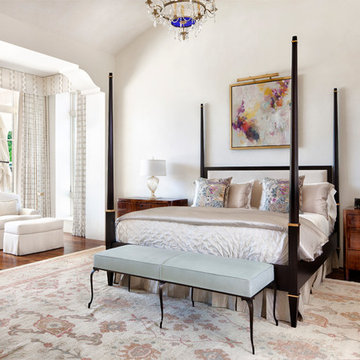
Bedroom - mediterranean dark wood floor bedroom idea in Austin with white walls
Bedroom - mediterranean dark wood floor bedroom idea in Austin with white walls
7