
Search results for "Trade offs" in Home Design Ideas



 Paradise Restored Landscaping & Exterior Design
Outdoor Living Spaces, Seat Wall, Firepit, Outdoor Fireplaces, Gazebo, Covered Wood Structures, Wood Fire Oven, Pizza Over, Custom Wood Decking, Ambient Landscape Lighting, Concrete Paver Hardscape

 Gemma Parker Design, LLC
Photography: Dustin Halleck
Inspiration for a mid-sized transitional enclosed and formal medium tone wood floor and brown floor living room remodel in Chicago with gray walls, a standard fireplace and no tv
Inspiration for a mid-sized transitional enclosed and formal medium tone wood floor and brown floor living room remodel in Chicago with gray walls, a standard fireplace and no tv
Find the right local pro for your project

 DLB Custom Home Design
Eat-in kitchen - mid-sized coastal galley medium tone wood floor and brown floor eat-in kitchen idea in Charleston with shaker cabinets, white cabinets, quartzite countertops, stainless steel appliances, an island, gray backsplash and subway tile backsplash

 TKS Design Group
Free ebook, Creating the Ideal Kitchen. DOWNLOAD NOW
Our clients and their three teenage kids had outgrown the footprint of their existing home and felt they needed some space to spread out. They came in with a couple of sets of drawings from different architects that were not quite what they were looking for, so we set out to really listen and try to provide a design that would meet their objectives given what the space could offer.
We started by agreeing that a bump out was the best way to go and then decided on the size and the floor plan locations of the mudroom, powder room and butler pantry which were all part of the project. We also planned for an eat-in banquette that is neatly tucked into the corner and surrounded by windows providing a lovely spot for daily meals.
The kitchen itself is L-shaped with the refrigerator and range along one wall, and the new sink along the exterior wall with a large window overlooking the backyard. A large island, with seating for five, houses a prep sink and microwave. A new opening space between the kitchen and dining room includes a butler pantry/bar in one section and a large kitchen pantry in the other. Through the door to the left of the main sink is access to the new mudroom and powder room and existing attached garage.
White inset cabinets, quartzite countertops, subway tile and nickel accents provide a traditional feel. The gray island is a needed contrast to the dark wood flooring. Last but not least, professional appliances provide the tools of the trade needed to make this one hardworking kitchen.
Designed by: Susan Klimala, CKD, CBD
Photography by: Mike Kaskel
For more information on kitchen and bath design ideas go to: www.kitchenstudio-ge.com
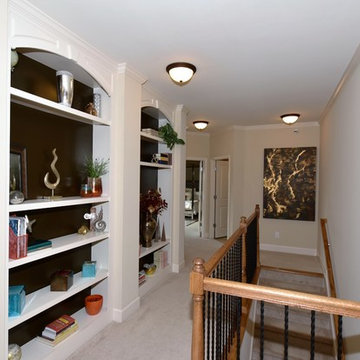
 RSZ Design Development
AFTER... So remove clutter, remove family pictures, make the space streamlined and inviting. Sometimes less is more..
Mid-sized transitional carpeted hallway photo in Atlanta with beige walls
Mid-sized transitional carpeted hallway photo in Atlanta with beige walls
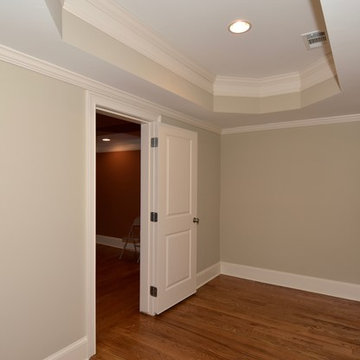 RSZ Design Development
BEFORE... Homeowners: "What the heck do I do with this space?"
Mid-sized transitional walk-out dark wood floor basement photo in Atlanta
Mid-sized transitional walk-out dark wood floor basement photo in Atlanta

Sponsored
Columbus, OH

Hope Restoration & General Contracting
Columbus Design-Build, Kitchen & Bath Remodeling, Historic Renovations
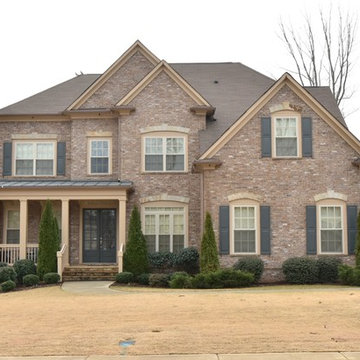 RSZ Design Development
BEFORE... Sure gray is in and hot in today's color palette, but against this light brick.... hmmm
Example of a mid-sized transitional beige three-story brick exterior home design in Atlanta
Example of a mid-sized transitional beige three-story brick exterior home design in Atlanta
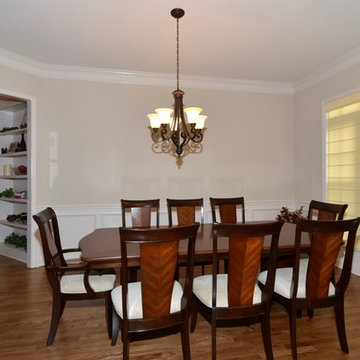 RSZ Design Development
BEFORE... Sure we can have family dinners here, even though the chandelier is off center!
Inspiration for a mid-sized transitional dark wood floor kitchen/dining room combo remodel in Atlanta
Inspiration for a mid-sized transitional dark wood floor kitchen/dining room combo remodel in Atlanta
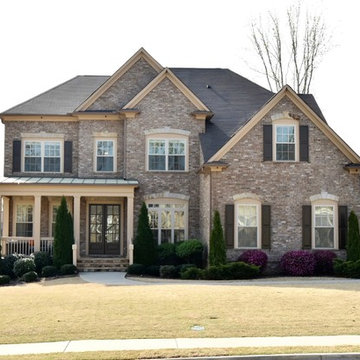 RSZ Design Development
AFTER... To compete curb appeal is key, so make your house POP! oh... and have your windows, doors, brick and stone professionally cleaned!
Example of a mid-sized transitional beige three-story brick exterior home design in Atlanta
Example of a mid-sized transitional beige three-story brick exterior home design in Atlanta
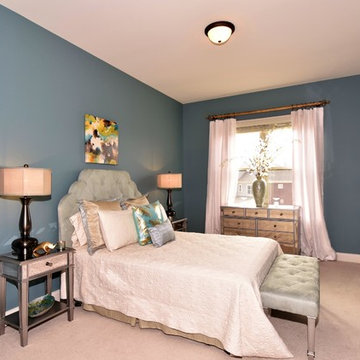 RSZ Design Development
AFTER... But you may have to actually and forcefully walk them out of from here...
Bedroom - mid-sized transitional guest carpeted bedroom idea in Atlanta with blue walls
Bedroom - mid-sized transitional guest carpeted bedroom idea in Atlanta with blue walls
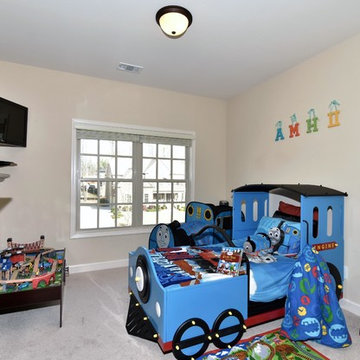 RSZ Design Development
AFTER... Because why would you have a boring bed, when you can have a Thomas The Train Bed and plenty of room for ALL Thomas The Train books, toys, movies and train sets?
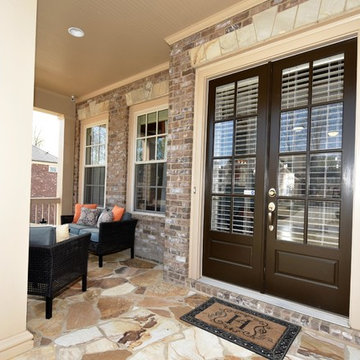 RSZ Design Development
AFTER... pOP!
Inspiration for a mid-sized transitional beige three-story brick exterior home remodel in Atlanta
Inspiration for a mid-sized transitional beige three-story brick exterior home remodel in Atlanta

Sponsored
Plain City, OH

Kuhns Contracting, Inc.
Central Ohio's Trusted Home Remodeler Specializing in Kitchens & Baths
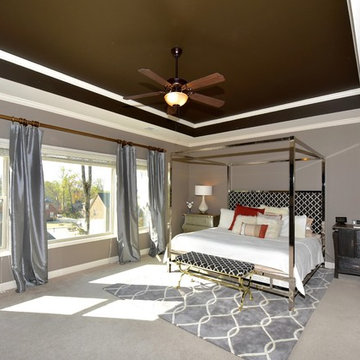 RSZ Design Development
But working hard for things that represent who we are, can be so rewarding. Chrome, brass, wood, silk - - MASTER Bedroom WOW!
Mid-sized transitional master carpeted bedroom photo in Atlanta with gray walls
Mid-sized transitional master carpeted bedroom photo in Atlanta with gray walls
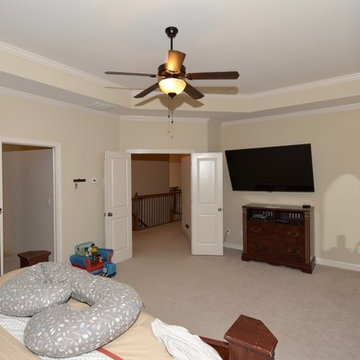 RSZ Design Development
BEFORE...
Mid-sized transitional master carpeted bedroom photo in Atlanta with beige walls
Mid-sized transitional master carpeted bedroom photo in Atlanta with beige walls
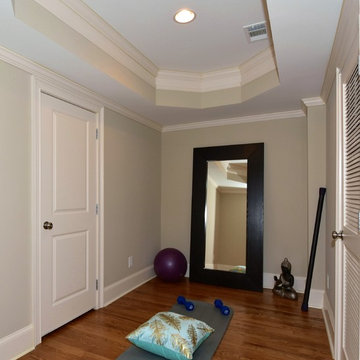 RSZ Design Development
AFTER... Homeowners: "You mean I could have been doing Yoga and working out here all along?"
Basement - mid-sized transitional walk-out dark wood floor basement idea in Atlanta with beige walls
Basement - mid-sized transitional walk-out dark wood floor basement idea in Atlanta with beige walls
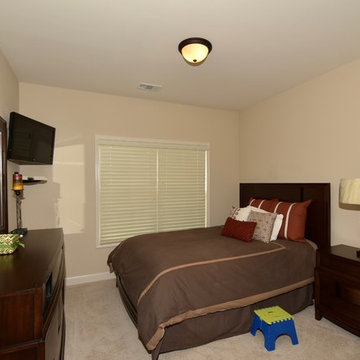 RSZ Design Development
BEFORE: Dear bed, you must move over because I need this room for an awesome 3yr old who no longer needs a crib for a bed...
Inspiration for a mid-sized transitional guest carpeted bedroom remodel in Atlanta with beige walls
Inspiration for a mid-sized transitional guest carpeted bedroom remodel in Atlanta with beige walls


 RSZ Design Development
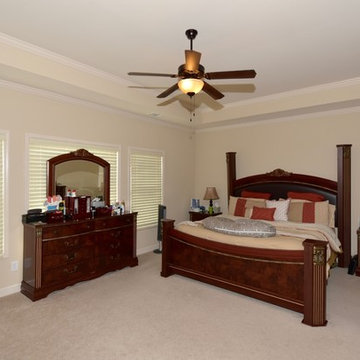
BEFORE... Ok, sometimes we have to start life with grandmas hand-me-downs right? Grateful!
Mid-sized transitional master carpeted bedroom photo in Atlanta with beige walls
Mid-sized transitional master carpeted bedroom photo in Atlanta with beige walls
 RSZ Design Development
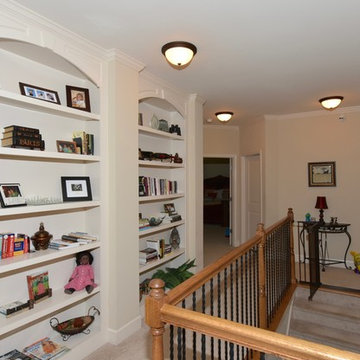
BEFORE... When on the market prospective buyers want to imagine themselves in the home.
Hallway - mid-sized transitional carpeted hallway idea in Atlanta with beige walls
Hallway - mid-sized transitional carpeted hallway idea in Atlanta with beige walls
 RSZ Design Development
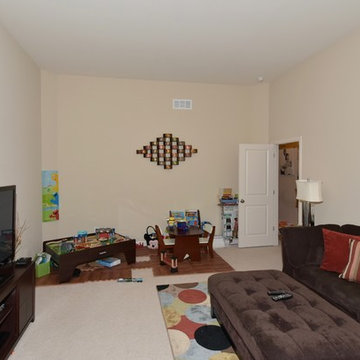
BEFORE...A loft media space is a great way to spend family evenings...
Example of a mid-sized transitional loft-style carpeted bedroom design in Atlanta with beige walls
Example of a mid-sized transitional loft-style carpeted bedroom design in Atlanta with beige walls
1