
Search results for "Trademark" in Home Design Ideas
 User
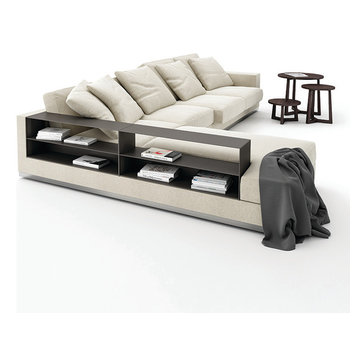
A sofa with an ample look, assembled with different parts and clean lines. Visibly soft, it has the appeal of a true classic. It rests on the floor with a metal base, and has large upholstered armrests, or the option of an armrest-compartment in cowhide, a stylistic trademark of the company and a handy feature to contain objects. The back has large down cushions and lower back rolls. BIG BOB can be outfitted with a mechanism for easy movement, providing a comfortable position for total relaxation.

 k YODER design
kYd’s trademark clean lines are evident inside the master bath, where a floating custom vanity and closet make the room feel visually larger. Aliza Schlabach, photographer
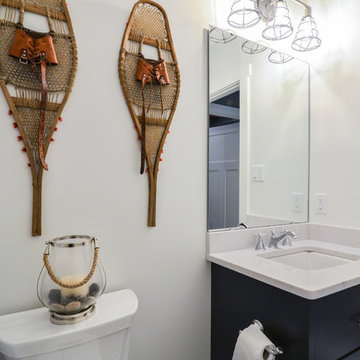
 Luxury Granite
 fabricated & installed all quartz countertops in this home.
Quartz is Silestone's new Eternal colours: Charcoal Soapstone & Statuario
Photos by: Sarita Coutts Photo & Design
Find the right local pro for your project
 My Clarksville Agent Real Estate Team
HouseLens
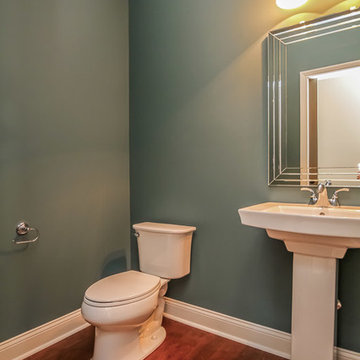
Example of an arts and crafts powder room design in Nashville
Example of an arts and crafts powder room design in Nashville
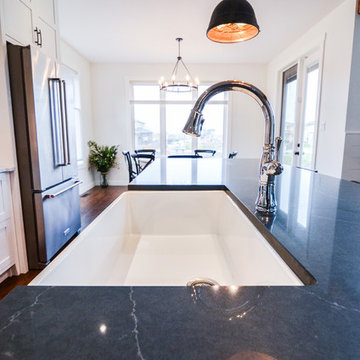 Luxury Granite
 fabricated & installed all quartz countertops in this home.
Quartz is Silestone's new Eternal colours: Charcoal Soapstone & Statuario
Photos by: Sarita Coutts Photo & Design


Sponsored
Delaware, OH

Buckeye Basements, Inc.
Central Ohio's Basement Finishing ExpertsBest Of Houzz '13-'21
 Luxury Granite
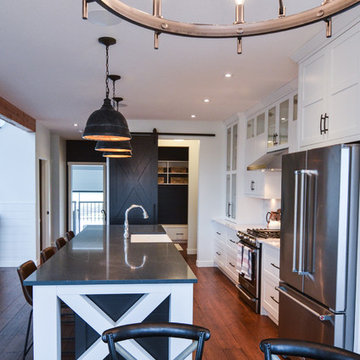
 fabricated & installed all quartz countertops in this home.
Quartz is Silestone's new Eternal colours: Charcoal Soapstone & Statuario
Photos by: Sarita Coutts Photo & Design

 MA Peterson Design Build, Inc.
MA Peterson
www.mapeterson.com
We reconfigured this bathroom and the closet leading to it to create more space, by combining two baths into one. The windows were existing and to prevent exterior work, we creatively worked around them. Our design allowed them to stay in place where they were originally, but afforded great light into the reconfigured bathroom space.
Masculine slate stone floors, classic ceramic wainscot and marble counter-tops surround a spacious his and her vanity, with sconces to illuminate each. The formal white cabinetry provided the perfect contrast to the plank-like rustic slate floor.

 Design Tech Homes
This hill country home built by Design Tech Homes is the epitome of Texas living. The exposed beams and natural stonework establish a rustic but elegant ambience. The expansive rear porch living area could very well become the social center of the home. Superior craftsmanship and attention to detail are trademarks of this masterful design. The Cross Creek features:
3,223 square feet
4 bedrooms
4 baths
One-story with spacious outdoor living area
 Design Tech Homes
This hill country home built by Design Tech Homes is the epitome of Texas living. The exposed beams and natural stonework establish a rustic but elegant ambience. The expansive rear porch living area could very well become the social center of the home. Superior craftsmanship and attention to detail are trademarks of this masterful design. The Cross Creek features:
3,223 square feet
4 bedrooms
4 baths
One-story with spacious outdoor living area
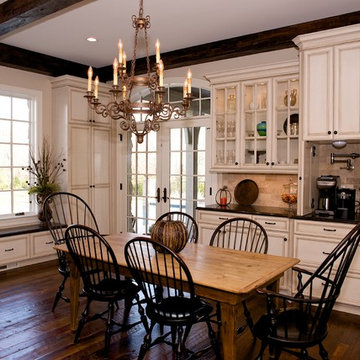


 reSAWN TIMBER co.
DESIGN FIRM: Callaghan Interior Design
Design Products: UMBER flooring, new white oak - character grade - solid, unfinished (site finished by others)
TRADEMARK skip planed barn siding - ALL OAK (mix red/white oak) - wide plank - solid, unfinished cladding/custom build bed frame/side tables
PHOTOS: reSAWN TIMBER co

 Art of Kitchens Pty Ltd
The Art of Kitchens trademark combination of quality joinery, marble surfaces, brushed aluminium kickboards and stainless appliances has delivered a living space that more than holds its own in this gorgeously Northern Beaches kitchen renovation.
Nestled between a wall of glass that leads onto a fantastic atrium and an imposing feature fireplace, this galley-style kitchen combines inspired attention to detail and traditional, modern and contemporary design elements to create minimalist space that delivers on style and functionality.
The workspace and sink area is topped in Snow Caesarstone and features mirrored splashbacks that reflect the opposite view from the atrium, adding depth and interest to the kitchen area. The central island of American Walnut veneer and 100mm thick Midrange Iron Lace Marble is beautifully balanced by dropped stainless lighting, while the Vivid White cabinets above the sink are broken by a gorgeous display recess complete with lighting and finished in matching veneer.
The study nook between the large American Walnut Veneer pantry and the atrium wall looks anything but bookish with its floating marble shelving. This kitchen proves compromise on style or functionality is not necessary when you have great design.
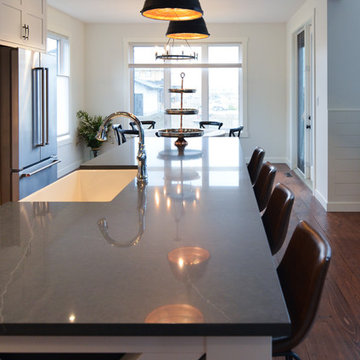 Luxury Granite
 fabricated & installed all quartz countertops in this home.
Quartz is Silestone's new Eternal colours: Charcoal Soapstone & Statuario
Photos by: Sarita Coutts Photo & Design

 Grills'n Ovens LLC
Wood cook stove by La Nordica. This model is called Italy and like all La Nordica cooking stoves it's made in Italy. Cast iron cooktop, firebox, large see-through oven, temperature gauge, air control, trademark la Nordica design and quality.
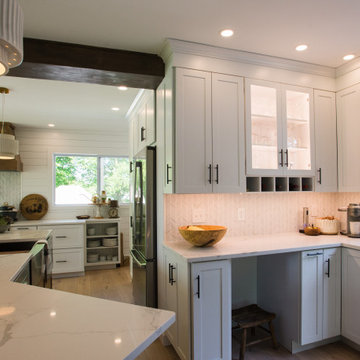
 Jackson Kitchen Designs
Perimeter & Bar: Merillat Masterpiece. Door Style: Martel “Evercore.” Finish: Dove White, Suede finish.
Island: Merillat Masterpiece. Door Style: Martel full overlay Shaker. Wood/Finish: Rustic Alder with Husk Suede stained finish.
Range Hood: Schrock Trademark Shiplap Hood
Wood/Finish: Alder, Stained on site with Husk Suede stain kit to match island.

 Passacantando Architects AIA
Photographer: Kevin Colquhoun
Inspiration for a huge timeless enclosed limestone floor living room remodel in New York with blue walls, a stone fireplace and a wall-mounted tv
Inspiration for a huge timeless enclosed limestone floor living room remodel in New York with blue walls, a stone fireplace and a wall-mounted tv
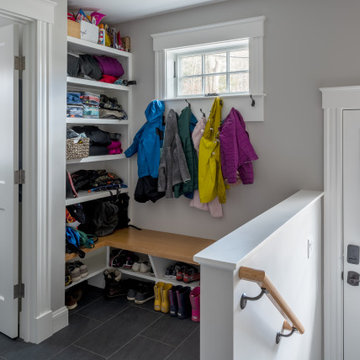
 Steveworks LLC
The old breezeway/laundry was reconfigured into a mudroom and bath with shower (the bath was previously at the back of the house, blocking the view). Note our trademark 2-tier shoe storage.
120