
Search results for "Trademark" in Home Design Ideas
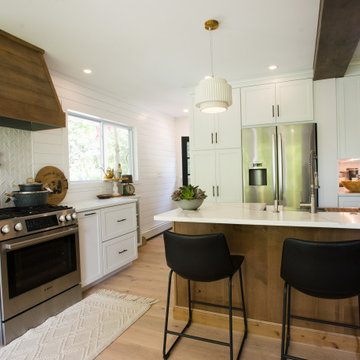
 Jackson Kitchen Designs
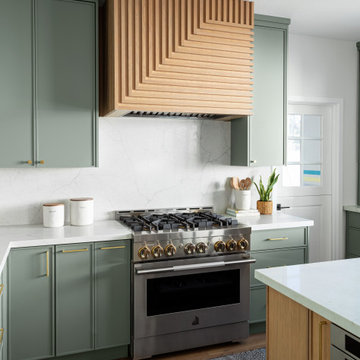
Perimeter & Bar: Merillat Masterpiece. Door Style: Martel “Evercore.” Finish: Dove White, Suede finish.
Island: Merillat Masterpiece. Door Style: Martel full overlay Shaker. Wood/Finish: Rustic Alder with Husk Suede stained finish.
Range Hood: Schrock Trademark Shiplap Hood
Wood/Finish: Alder, Stained on site with Husk Suede stain kit to match island.

 k YODER design
kYd’s trademark clean lines are evident inside the master bath, where a floating custom vanity and closet make the room feel visually larger. Striated porcelain tile in shades of gray reflect the light, while a vent hidden in the bathroom closet eliminated the visual appearance of a floor or wall grate. Aliza Schlabach, photographer
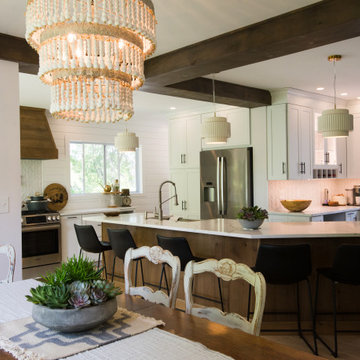 Jackson Kitchen Designs
Perimeter & Bar: Merillat Masterpiece. Door Style: Martel “Evercore.” Finish: Dove White, Suede finish.
Island: Merillat Masterpiece. Door Style: Martel full overlay Shaker. Wood/Finish: Rustic Alder with Husk Suede stained finish.
Range Hood: Schrock Trademark Shiplap Hood
Wood/Finish: Alder, Stained on site with Husk Suede stain kit to match island.
Find the right local pro for your project

 MA Peterson Design Build, Inc.
MA Peterson
www.mapeterson.com
Mid-sized minimalist 3/4 cement tile hallway photo in Minneapolis with furniture-like cabinets, distressed cabinets, a one-piece toilet, a vessel sink and wood countertops
Mid-sized minimalist 3/4 cement tile hallway photo in Minneapolis with furniture-like cabinets, distressed cabinets, a one-piece toilet, a vessel sink and wood countertops
 MA Peterson Design Build, Inc.
MA Peterson
www.mapeterson.com
Inspiration for a mid-sized contemporary loft-style carpeted living room library remodel in Minneapolis with white walls and no fireplace
Inspiration for a mid-sized contemporary loft-style carpeted living room library remodel in Minneapolis with white walls and no fireplace

 Thomasville Cabinetry
Created with the coffee lover in mind, the Base Tiered Drawer for K-Cup* storage is the ideal solution for storing a variety of coffee necessities.
*K-Cup® is a registered trademark of Keurig Green Mountain, Inc.

 Architectural DesignWorks, LLC (ADW)
Historic renovation of CW Dickey's Residence, an iconic Hawaiian Architect.
The double-pitched hip roof with overhanging eaves became such a Dickey trademark that it is often called a "Dickey roof".

Sponsored
Delaware, OH

Buckeye Basements, Inc.
Central Ohio's Basement Finishing ExpertsBest Of Houzz '13-'21
 MA Peterson Design Build, Inc.
alyssa lee photography
Home design - transitional home design idea in Minneapolis
Home design - transitional home design idea in Minneapolis
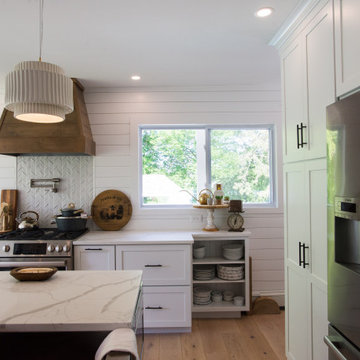 Jackson Kitchen Designs
Perimeter & Bar: Merillat Masterpiece. Door Style: Martel “Evercore.” Finish: Dove White, Suede finish.
Island: Merillat Masterpiece. Door Style: Martel full overlay Shaker. Wood/Finish: Rustic Alder with Husk Suede stained finish.
Range Hood: Schrock Trademark Shiplap Hood
Wood/Finish: Alder, Stained on site with Husk Suede stain kit to match island.

 Eric S. Perry Design & Build, Inc.
Spacious and Luxurious ... Glass subway tile and inlay. Black pebble shower floor. Separate Shower head, hand held and body sprays!.. Corner shelves out of countertop material. And of course our trademark oversize leg shaving shelf!...

 Donald Lococo Architects
Situated in Kenwood, Maryland just outside of Washington, D.C., this whole-house renovation reinterprets a 1950s split-level into a rustic French country house. Published 3 times, The French country house plans for this renovation inform and guide the remodel. Short double-hung existing windows of various sizes on a 1950s brick front wall (see below) were replaced by straightforward openings along the front facade. By replacing them with a series of similar openings, the end result is a principled, simple elegance inspired by French country style homes. The rustic application of field stone arches and rough stucco are both inviting and enchanting, echoing French country interior design.
Elements of French country home decor complement the home. The traditional French country home design has been widely published, including features in Renovation Style and Maryland Life magazines, among others. One singular continuous walkway runs the entire length of the main front under each of the French doors, and a courtyard created by stucco walls and stone piers create an inner sanctum in the front yard. In the back of the property, added French gates lead to a newly constructed pavilion.

 M. Gilbertson Design
Interior Design credit: M. Gilbertson Design, LLC
Builder credit: MA Peterson Designbuild, Inc.
Photo credit: Susan Gilmore Photography
Basement - traditional basement idea in Minneapolis
Basement - traditional basement idea in Minneapolis
 Architectural DesignWorks, LLC (ADW)
Historic renovation of CW Dickey's Residence, an iconic Hawaiian Architect.
The double-pitched hip roof with overhanging eaves became such a Dickey trademark that it is often called a "Dickey roof".
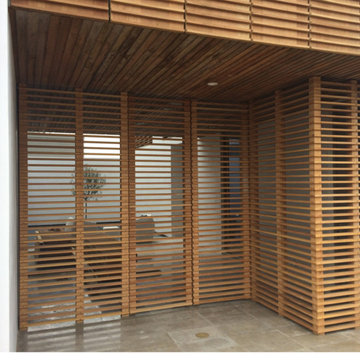
 E. F. San Juan
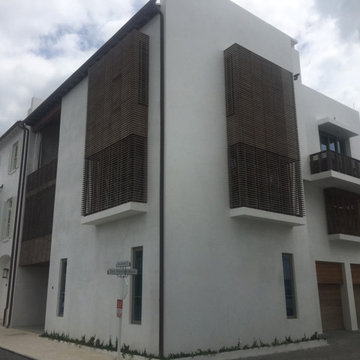
Our trademarked Satina™ wood was used to achieve a clean, contemporary design for architect Michael Morrow of Kinneymorrow Architecture in this stunning Alys Beach home. The 3” horizontal spacing that is the home’s primary exterior design element continued through all gates, screens, rail sections and panels. The Galvas Construction team did an incredible job executing this unique design and our project manager, Michael Higdon, AIA, served as the perfect conduit and facilitator for Michael Morrow’s architectural vision and John Galvas’s construction craftsmen. Definitely an impressive team effort!


 serra|wersinger architects
dining room view
Eirik Johnson Photographer
Kitchen/dining room combo - mid-sized contemporary light wood floor and brown floor kitchen/dining room combo idea in Seattle with white walls
Kitchen/dining room combo - mid-sized contemporary light wood floor and brown floor kitchen/dining room combo idea in Seattle with white walls
 MA Peterson Design Build, Inc.
MA Peterson
www.mapeterson.com
Inspiration for a large modern living room remodel in Minneapolis
Inspiration for a large modern living room remodel in Minneapolis
 MA Peterson Design Build, Inc.
Alyssa Lee Photography
The homeowners of this 1928 home nestled between Lake of the Isles and Calhoun chose to embark on a new journey with a newly remodeled home. As many other turn of the century homes, closet space was severely lacking. Our Minneapolis homeowners desired working with a contractor who appreciated the history of and would pay great attention to the existing home, and ultimately chose MA Peterson for their home addition and remodel. With an outward addition to the owner’s suite, the old, small closet was transformed into the newly added bathroom, which allowed the closet space to be built as our homeowners wanted.
Adding storage space throughout the owner’s suite, Trademark Wood Products tailored the homeowners’ closet spaces to fit their needs. An integrated pull-out shoe rack was designed and installed, allowing all spaces to be used efficiently. To further customize our homeowner’s belongings, each closet pullout and hanging space was measured to accommodate the length of each article of clothing the homeowners, including the depth of each pull-out drawer cabinet to ensure the pair of shoes would line up appropriately.
Every inch of closet space in the home was made-to-order to our homeowners’ needs, perfect for their journey ahead.
 E. F. San Juan
Our trademarked Satina™ wood was used to achieve a clean, contemporary design for architect Michael Morrow of Kinneymorrow Architecture in this stunning Alys Beach home. The 3” horizontal spacing that is the home’s primary exterior design element continued through all gates, screens, rail sections and panels. The Galvas Construction team did an incredible job executing this unique design and our project manager, Michael Higdon, AIA, served as the perfect conduit and facilitator for Michael Morrow’s architectural vision and John Galvas’s construction craftsmen. Definitely an impressive team effort!

 Jos Brölmann Art
AT THE CROSSROADS
Every crossing has its story. This painting is a colorful example. When you view the crossing in the center of scenic Blaricum in the Netherlands from a certain perspective you recognize 3 - let’s say - monuments.
First you see the real ancient and unique signposting. It gets lots of attention to keep it in good shape. Behind the signposting there is the holly hedge in front of the farm, which is almost a trademark for Blaricum. And last but not least, the farm itself. It represents the origin of this village. In the end, this perspective reveals a entertaining and colorful picture.
Size: 31.5 - 23.6 inch (80 - 60 cm) | Acrylic on Linnen.
121