Search results for "Trademark" in Home Design Ideas
Design ideas for a large southwestern drought-tolerant and full sun front yard gravel landscaping in Phoenix for summer.

Trademark Wood Products
www.trademarkwood.com

Example of a mid-sized transitional galley dark wood floor enclosed kitchen design in Minneapolis with an undermount sink, recessed-panel cabinets, white cabinets, white backsplash, stainless steel appliances, granite countertops, subway tile backsplash and an island
Find the right local pro for your project
Trademark Building Co.
Large transitional walk-out basement photo in Atlanta

Photo: Mars Photo and Design © 2017 Houzz, Cork wall covering is used for the prefect backdrop to this study/craft area in this custom basement remodel by Meadowlark Design + Build.

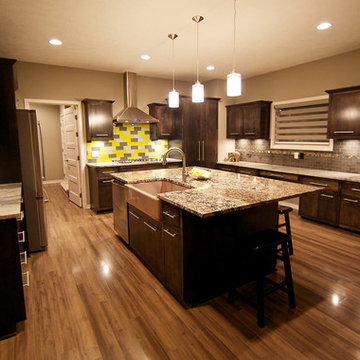
Trendy u-shaped medium tone wood floor and brown floor eat-in kitchen photo in San Francisco with a double-bowl sink, flat-panel cabinets, dark wood cabinets, solid surface countertops, beige backsplash, ceramic backsplash, stainless steel appliances, an island and beige countertops

TradeMark GC, LLC
Open concept kitchen - large victorian u-shaped porcelain tile open concept kitchen idea in Philadelphia with a single-bowl sink, raised-panel cabinets, beige cabinets, marble countertops, multicolored backsplash, ceramic backsplash, stainless steel appliances and an island

Sponsored
Delaware, OH
Buckeye Basements, Inc.
Central Ohio's Basement Finishing ExpertsBest Of Houzz '13-'21

Gordon Gregory Photography
Inspiration for a rustic wooden u-shaped open staircase remodel in Other

Gordon Gregory Photography
Example of a mountain style wooden straight open staircase design in Other

This ground floor bedroom has a direct access to the rear yard. The braced roof adds a bit of character over the doors as well as some protection from sun and rain.

Trademark Wood Products
www.trademarkwood.com
Living room - large victorian formal and open concept medium tone wood floor living room idea in Minneapolis with white walls, a standard fireplace, a stone fireplace and a concealed tv

Gordon Gregory Photography
Inspiration for a rustic guest bedroom remodel in Other

Trademark Wood Products
www.trademarkwood.com
Example of a large classic light wood floor enclosed dining room design in Minneapolis with beige walls and no fireplace

Trademark Wood Products
www.trademarkwood.com
Example of a huge ornate formal and open concept medium tone wood floor living room design in Minneapolis with white walls, a standard fireplace, a stone fireplace and a concealed tv

Gordon Gregory Photography
Inspiration for a rustic stone patio remodel in Other with a roof extension

TradeMark GC, LLC
Inspiration for a mid-sized contemporary 3/4 beige tile and stone slab marble floor double shower remodel in Philadelphia with furniture-like cabinets, medium tone wood cabinets, a one-piece toilet, blue walls, an integrated sink and glass countertops

Trademark Building Co.
Inspiration for a transitional wine cellar remodel in Atlanta

Basement - mid-sized modern walk-out light wood floor basement idea in Atlanta with white walls
4