
Search results for "Trademark" in Home Design Ideas

 Schaerer Architextural Interiors
Shawn O'Connor
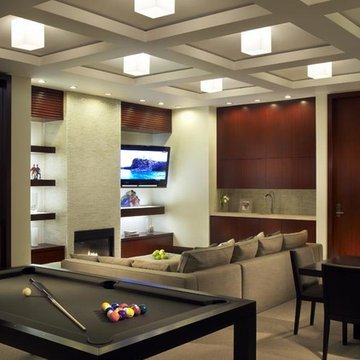
Example of a trendy open concept carpeted family room design in Denver with beige walls, a standard fireplace and a wall-mounted tv
Example of a trendy open concept carpeted family room design in Denver with beige walls, a standard fireplace and a wall-mounted tv
Find the right local pro for your project

 Trademark Landscape
By landscape designer Peggy De La Garza
Inspiration for a southwestern landscaping in Phoenix.
Inspiration for a southwestern landscaping in Phoenix.

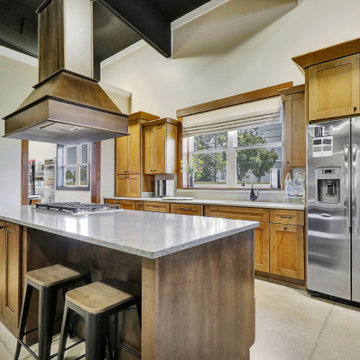
 MPC Cashway Lumber - Kitchen and Bath Showroom
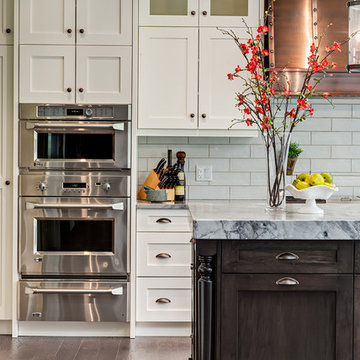
With timeless appeal and an endless array of options, Schrock's classic cabinets are just the right offering to transform your space into an enduring expression of your personality.
CABINETS: Schrock Trademark
APPLIANCES: GE Profiles
COUNTERTOPS: Silestone Copper Mist / Silestone Coral Clay
Photos: Jim Schuon


Sponsored
Delaware, OH

Buckeye Basements, Inc.
Central Ohio's Basement Finishing ExpertsBest Of Houzz '13-'21
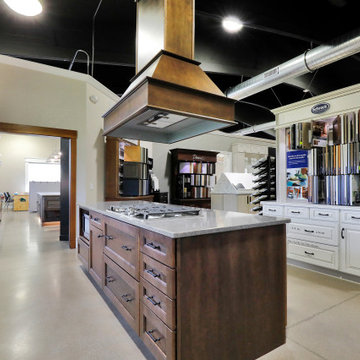 MPC Cashway Lumber - Kitchen and Bath Showroom
With timeless appeal and an endless array of options, Schrock's classic cabinets are just the right offering to transform your space into an enduring expression of your personality.
CABINETS: Schrock Trademark
APPLIANCES: GE Profiles
COUNTERTOPS: Silestone Copper Mist / Silestone Coral Clay
Photos: Jim Schuon
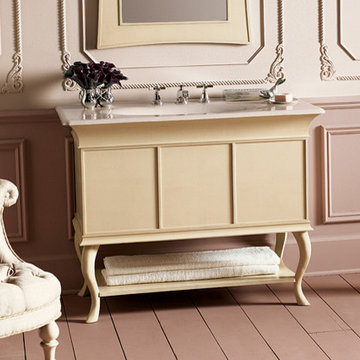
 Trademark Landscape
By landscape designer Peggy De La Garza
Example of a southwest patio design in Phoenix
Example of a southwest patio design in Phoenix
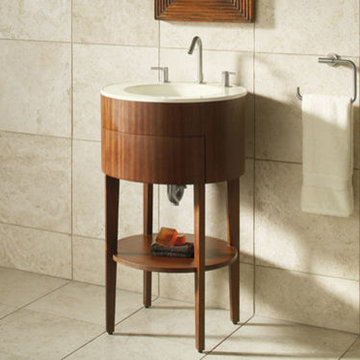
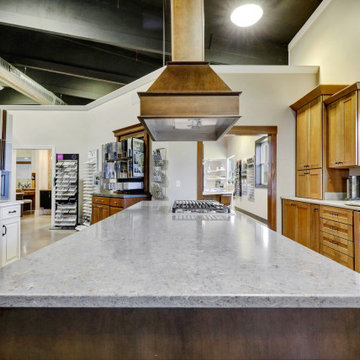 MPC Cashway Lumber - Kitchen and Bath Showroom
With timeless appeal and an endless array of options, Schrock's classic cabinets are just the right offering to transform your space into an enduring expression of your personality.
CABINETS: Schrock Trademark
APPLIANCES: GE Profiles
COUNTERTOPS: Silestone Copper Mist / Silestone Coral Clay
Photos: Jim Schuon
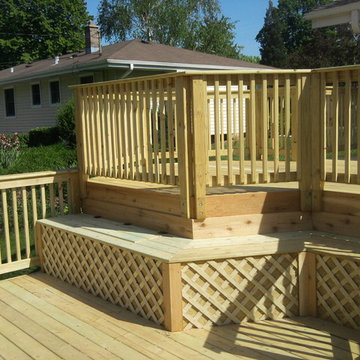

 Trademark Kitchens, Baths, & Remodeling Inc.
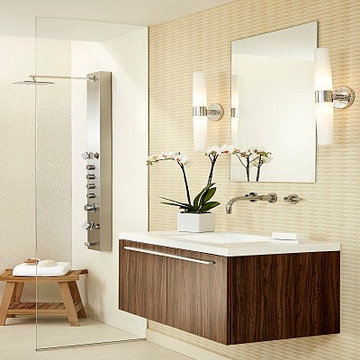
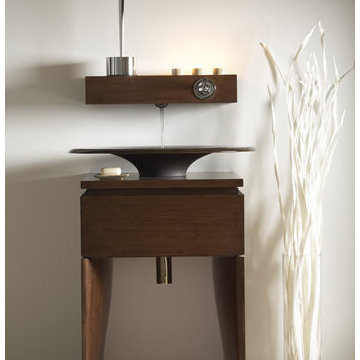
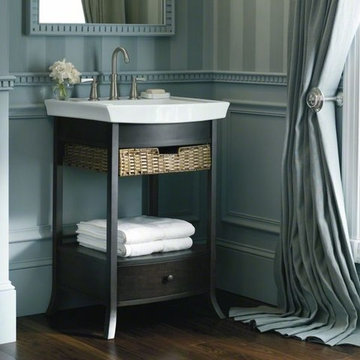
Inspiration for a contemporary bathroom remodel in Houston
 Design in the city
KEN TURCO
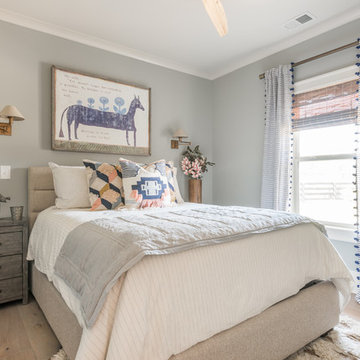
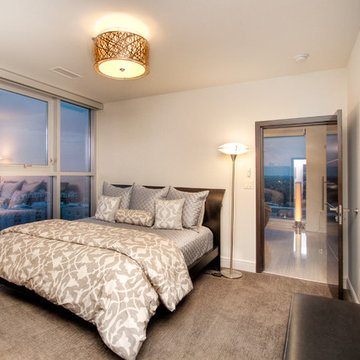
Inspiration for a mid-sized transitional guest carpeted and brown floor bedroom remodel in Miami with white walls and no fireplace
Inspiration for a mid-sized transitional guest carpeted and brown floor bedroom remodel in Miami with white walls and no fireplace
7