
Search results for "Trademark" in Home Design Ideas
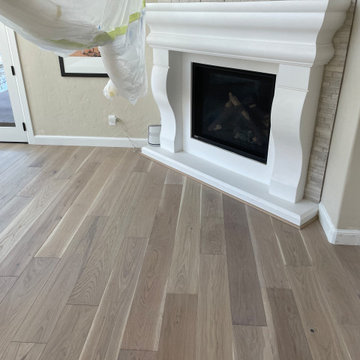
 Trademark Flooring
This blond grey LVP lifts the space and has a great flow to it, due to the width of the planks. Wider and longer planks do help a space to feel calmer and bigger.
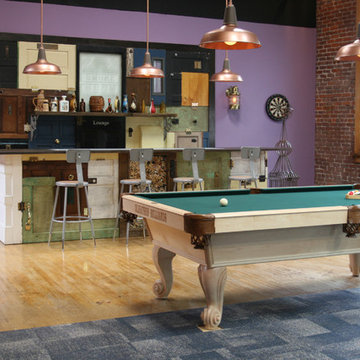

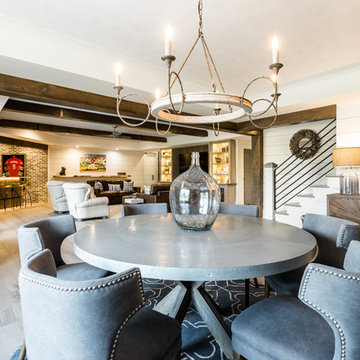
 Trademark Building Company
Inspiration for a mid-sized modern light wood floor dining room remodel in Atlanta with white walls
Find the right local pro for your project
 Trademark Architecture + Interiors

Appliances were paneled where applicable to complete the built-in feeling for the Kitchen. Leaded glass accents the corner hutch style cabinet that also serves as an appliance garage.

Inspiration for a mid-sized transitional galley dark wood floor seated home bar remodel in New York with flat-panel cabinets, dark wood cabinets and onyx countertops
 Trademark Building Company
Trademark Building Company, Milton GA
Custom Master Bathroom Remodel
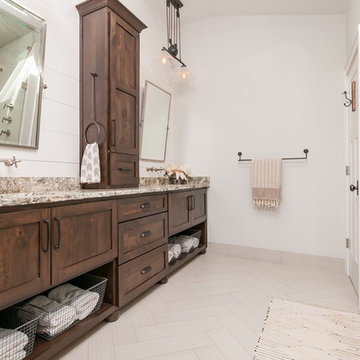
Example of a mid-sized cottage master gray tile and porcelain tile ceramic tile double shower design in Atlanta with shaker cabinets, dark wood cabinets, white walls, an undermount sink and granite countertops
Example of a mid-sized cottage master gray tile and porcelain tile ceramic tile double shower design in Atlanta with shaker cabinets, dark wood cabinets, white walls, an undermount sink and granite countertops
 Miller-Roodell Architects Ltd

The owners of Moonlight Basin Ranch are from the southeast, and they wanted to start a tradition of skiing, hiking, and enjoying everything that comes with the classic Montana mountain lifestyle as a family. The home that we created for them was built on a spectacular piece of property within Moonlight Basin (Resort), in Big Sky, Montana. The views of Lone Peak are breathtaking from this approximately 6500 square foot, 4 bedroom home, and elk, moose, and grizzly can be seen wandering on the sloping terrain just outside its expansive windows. To further embrace the Rocky Mountain mood that the owners envisioned—and because of a shared love for Yellowstone Park architecture—we utilized reclaimed hewn logs, bark-on cedar log posts, and indigenous stone. The rich, rustic details in the home are an intended continuation of the landscape that surrounds this magnificent home.

Sponsored
Delaware, OH

Buckeye Basements, Inc.
Central Ohio's Basement Finishing ExpertsBest Of Houzz '13-'21
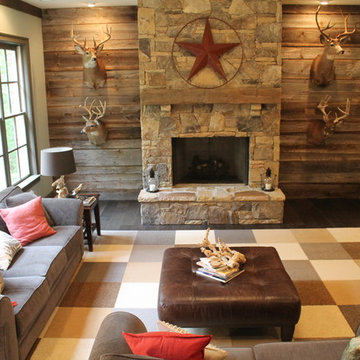

Example of a mountain style open concept medium tone wood floor family room design in Other with gray walls
 Trademark Architecture + Interiors
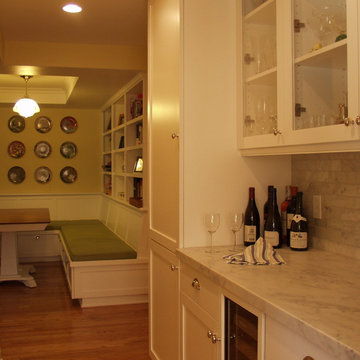
Bridging the space between the Kitchen and Dining Rooms, the Butler's pantry includes space for china, glassware and wine storage. There is also a pantry cabinet for extra storage.
 Design in the city
KEN TURCO

Mid-sized minimalist l-shaped porcelain tile and gray floor open concept kitchen photo in Miami with an undermount sink, glass-front cabinets, dark wood cabinets, granite countertops, metallic backsplash, mosaic tile backsplash, stainless steel appliances, an island and multicolored countertops
Mid-sized minimalist l-shaped porcelain tile and gray floor open concept kitchen photo in Miami with an undermount sink, glass-front cabinets, dark wood cabinets, granite countertops, metallic backsplash, mosaic tile backsplash, stainless steel appliances, an island and multicolored countertops
 Trademark Building Company

Inspiration for a mid-sized modern walk-out light wood floor and gray floor basement remodel in Atlanta with white walls and a standard fireplace
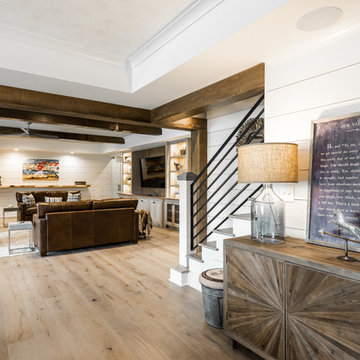 Trademark Building Company
Mid-sized minimalist walk-out light wood floor basement photo in Atlanta with white walls

 Akar ARchiTecture
Farshid Assassi
Example of a large trendy open concept concrete floor and beige floor family room design in Cedar Rapids with multicolored walls, no fireplace and no tv
Example of a large trendy open concept concrete floor and beige floor family room design in Cedar Rapids with multicolored walls, no fireplace and no tv

 ListenUp
Building Relationships
Example of a mountain style basement design in Denver with white walls
Example of a mountain style basement design in Denver with white walls
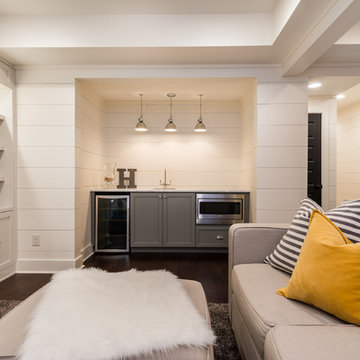
 User
UserPhotography: Roger Davies
Interiors: Audrey Alberts Design
Architect: Abramson Teiger Architects

Inspiration for a contemporary family room remodel in Los Angeles
Inspiration for a contemporary family room remodel in Los Angeles
 Trademark Construction
Gordon Gregory Photography
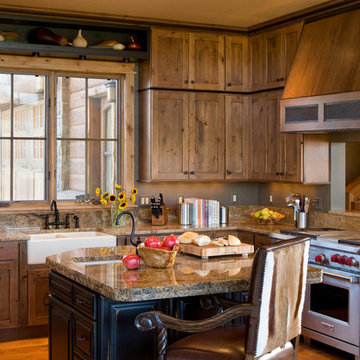
Example of a mid-sized mountain style l-shaped medium tone wood floor kitchen design in Other with a farmhouse sink, recessed-panel cabinets, medium tone wood cabinets and an island
Example of a mid-sized mountain style l-shaped medium tone wood floor kitchen design in Other with a farmhouse sink, recessed-panel cabinets, medium tone wood cabinets and an island
 Trademark Architecture + Interiors
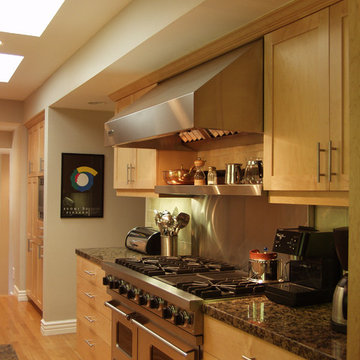
The Kitchen is a replacement for a tired plastic laminate galley with orange ceramic tile. The wood is clear maple augmented with stainless steel hardware and appliances.
6