
Search results for "Trademark" in Home Design Ideas

 Trademark Building Company
Deck open to family room with accordion doors and fireplace
Large cottage deck photo in Atlanta with a fire pit and a roof extension
Large cottage deck photo in Atlanta with a fire pit and a roof extension
 Trademark Building Company
, Milton GA. Large expansive kitchen open family room and deck
Enclosed kitchen - large country single-wall light wood floor enclosed kitchen idea in Atlanta with a farmhouse sink, shaker cabinets, white cabinets, quartzite countertops, white backsplash, subway tile backsplash, stainless steel appliances and an island
Enclosed kitchen - large country single-wall light wood floor enclosed kitchen idea in Atlanta with a farmhouse sink, shaker cabinets, white cabinets, quartzite countertops, white backsplash, subway tile backsplash, stainless steel appliances and an island

 Significant Homes LLC
Charles Hilton Architects & Renee Byers LAPC
From grand estates, to exquisite country homes, to whole house renovations, the quality and attention to detail of a "Significant Homes" custom home is immediately apparent. Full time on-site supervision, a dedicated office staff and hand picked professional craftsmen are the team that take you from groundbreaking to occupancy. Every "Significant Homes" project represents 45 years of luxury homebuilding experience, and a commitment to quality widely recognized by architects, the press and, most of all....thoroughly satisfied homeowners. Our projects have been published in Architectural Digest 6 times along with many other publications and books. Though the lion share of our work has been in Fairfield and Westchester counties, we have built homes in Palm Beach, Aspen, Maine, Nantucket and Long Island.
Find the right local pro for your project
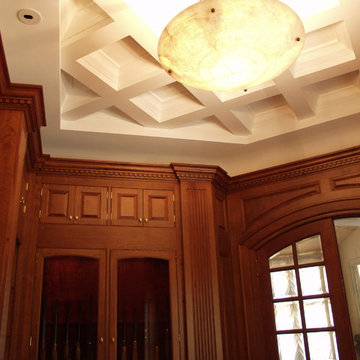
 Trademark Architecture + Interiors
This is a cherished space for the Owner to display his collection of antique rifles and hand guns. Once a blank room with a simple flat ceiling, the new cove and coffered ceiling is offset by the detail of the cherry cabinetry.

 Trademark Custom Cabinets
Inspiration for a light wood floor eat-in kitchen remodel with beaded inset cabinets, light wood cabinets, stainless steel appliances and an island

 Trademark Custom Homes Inc
Large kitchen with Amish custom-built cabinets and granite tops. Pantry door is custom built by the Amish.
Inspiration for a large timeless u-shaped medium tone wood floor eat-in kitchen remodel in Indianapolis with a farmhouse sink, medium tone wood cabinets, granite countertops, stainless steel appliances and an island
Inspiration for a large timeless u-shaped medium tone wood floor eat-in kitchen remodel in Indianapolis with a farmhouse sink, medium tone wood cabinets, granite countertops, stainless steel appliances and an island
 Trademark Building Company
Example of a mid-sized minimalist walk-out light wood floor basement design in Atlanta with white walls

Sponsored
Delaware, OH

Buckeye Basements, Inc.
Central Ohio's Basement Finishing ExpertsBest Of Houzz '13-'21
 Trademark Custom Homes Inc
Large kitchen with Amish custom-built cabinets and granite tops. Pantry door is custom built by the Amish.
Example of a large classic u-shaped medium tone wood floor eat-in kitchen design in Indianapolis with a farmhouse sink, medium tone wood cabinets, granite countertops, stainless steel appliances and an island
Example of a large classic u-shaped medium tone wood floor eat-in kitchen design in Indianapolis with a farmhouse sink, medium tone wood cabinets, granite countertops, stainless steel appliances and an island
 Trademark Building Company
Example of a mid-sized minimalist walk-out light wood floor basement design in Atlanta with white walls

 Trademark Renovations Ltd.
Flooring Information
Flooring Tile: Krea Series
Flooring Tile Color: Silver Matt
Straight Lay
Mapei #27
Silver Grout
Lighting Information
Purchase from Robinsons
Name: Fybra
Product #: 619590
Wall Colors
Benjamin Moore
0C28
Collingwood
Island Color
BM HC
166
Benjamin Moore
Countertop
Quartz
Silver White
1.25 Thickness


 Trademark Renovations Ltd.
Inspiration for a mid-sized transitional wooden straight wood railing staircase remodel in Calgary with painted risers

 Blank & Baker Construction Management
side play room with a big chalkboard and built in shelving.
Inspiration for a transitional basement remodel in Chicago
Inspiration for a transitional basement remodel in Chicago

 Trademark Architecture + Interiors
The Master Bedroom Suite features built in cabinet-style closets. The cabinets provide storage for clothing as well as contain drawers for jewelry storage. Also provide are custom niches for the Owners favorite dressers.
 Trademark Building Company
Mid-sized minimalist walk-out light wood floor basement photo in Atlanta with white walls

 TradeMark Construction
Eat-in kitchen - large contemporary l-shaped ceramic tile eat-in kitchen idea in Baltimore with a double-bowl sink, shaker cabinets, medium tone wood cabinets, granite countertops, multicolored backsplash, glass sheet backsplash, stainless steel appliances and an island

 Robin LaMonte/Rooms Revamped
This basement level entertainment area includes a glass enclosed wine cellar that inhabits the same footprint of a large closet. This home has ample storage space so a single large closet was sacrificed to make way for this beautiful wine cellar.
Christina Wedge Photography
 Trademark Renovations Ltd.
Inspiration for a timeless freestanding desk dark wood floor home office library remodel in Calgary with brown walls and a standard fireplace
 Trademark Architecture + Interiors
This space is actually a den off the Master Bedroom. It allows for some private family time including reading, watching television, sewing (there is a built-in sewing machine to the right of the built-in seating), or homework. Photo by the Architect
86