
Search results for "Trademark" in Home Design Ideas

 Trademark Building Company
Basement - mid-sized modern walk-out light wood floor basement idea in Atlanta with white walls
 Trademark Building Company
, Milton GA. Large expansive kitchen and eating area
Example of a large cottage single-wall light wood floor enclosed kitchen design in Atlanta with a farmhouse sink, shaker cabinets, white cabinets, quartzite countertops, white backsplash, subway tile backsplash, stainless steel appliances and an island
Example of a large cottage single-wall light wood floor enclosed kitchen design in Atlanta with a farmhouse sink, shaker cabinets, white cabinets, quartzite countertops, white backsplash, subway tile backsplash, stainless steel appliances and an island

 Trademark Wood Products
Photography by Alyssa Lee photography.
Drop-in bathtub - large transitional master white tile and ceramic tile slate floor and yellow floor drop-in bathtub idea in Minneapolis with recessed-panel cabinets, gray cabinets, a one-piece toilet, an undermount sink and granite countertops
Drop-in bathtub - large transitional master white tile and ceramic tile slate floor and yellow floor drop-in bathtub idea in Minneapolis with recessed-panel cabinets, gray cabinets, a one-piece toilet, an undermount sink and granite countertops
Find the right local pro for your project
 Trademark Building Company
Mid-sized minimalist walk-out light wood floor basement photo in Atlanta with white walls

 Trademark Custom Homes Inc
Large kitchen with Amish custom-built cabinets and granite tops. Pantry door is custom built by the Amish.
Example of a large classic u-shaped medium tone wood floor eat-in kitchen design in Indianapolis with a farmhouse sink, medium tone wood cabinets, granite countertops, stainless steel appliances and an island
Example of a large classic u-shaped medium tone wood floor eat-in kitchen design in Indianapolis with a farmhouse sink, medium tone wood cabinets, granite countertops, stainless steel appliances and an island
 Trademark Wood Products
www.trademarkwood.com
Large transitional u-shaped dark wood floor and brown floor eat-in kitchen photo in Minneapolis with white cabinets, stainless steel appliances, an island, a farmhouse sink, granite countertops, gray backsplash, stone slab backsplash and shaker cabinets
Large transitional u-shaped dark wood floor and brown floor eat-in kitchen photo in Minneapolis with white cabinets, stainless steel appliances, an island, a farmhouse sink, granite countertops, gray backsplash, stone slab backsplash and shaker cabinets
 Trademark Building Company
Inspiration for a mid-sized modern walk-out light wood floor basement remodel in Atlanta with white walls

Sponsored
Delaware, OH

Buckeye Basements, Inc.
Central Ohio's Basement Finishing ExpertsBest Of Houzz '13-'21

 Trademark Construction
Whitney Kamman Photography
Inspiration for a mid-sized transitional l-shaped light wood floor open concept kitchen remodel with an undermount sink, shaker cabinets, white cabinets, quartz countertops, multicolored backsplash, glass tile backsplash, stainless steel appliances and an island
Inspiration for a mid-sized transitional l-shaped light wood floor open concept kitchen remodel with an undermount sink, shaker cabinets, white cabinets, quartz countertops, multicolored backsplash, glass tile backsplash, stainless steel appliances and an island

 Brenda Motter Interiors LTD
Photographer: Calgary Photos
Builder: www.timberstoneproperties.ca
Seated home bar - large craftsman galley slate floor seated home bar idea in Calgary with an undermount sink, shaker cabinets, dark wood cabinets, granite countertops, brown backsplash and matchstick tile backsplash
Seated home bar - large craftsman galley slate floor seated home bar idea in Calgary with an undermount sink, shaker cabinets, dark wood cabinets, granite countertops, brown backsplash and matchstick tile backsplash

 Trademark Renovations Ltd.
Patio kitchen - mid-sized transitional backyard patio kitchen idea in Calgary with decking and an awning

 Our Town Plans
Courtesy Coastal Living, a division of the Time Inc. Lifestyle Group, photography by Tria Giovan. Coastal Living is a registered trademark of Time Inc. and is used with permission.
Upper rear porch

 Trademark Homes
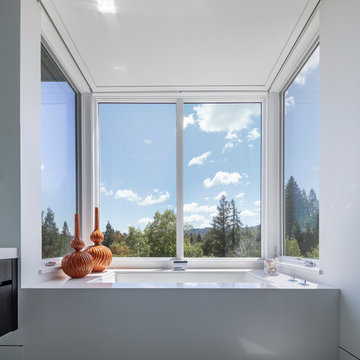
Shower bench - large modern master white tile and ceramic tile ceramic tile, white floor and double-sink shower bench idea in San Francisco with flat-panel cabinets, dark wood cabinets, an undermount tub, a one-piece toilet, white walls, an undermount sink, solid surface countertops, a hinged shower door, white countertops and a floating vanity
 Trademark Homes
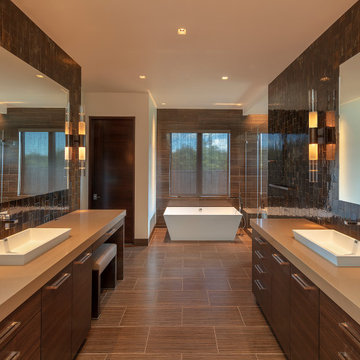
Example of a trendy brown tile and glass tile porcelain tile and brown floor bathroom design in San Francisco with flat-panel cabinets, dark wood cabinets, brown walls, solid surface countertops, a built-in vanity and beige countertops
 Trademark Building Company
Large minimalist light wood floor and gray floor great room photo in Atlanta with white walls, a standard fireplace and a tile fireplace
 Trademark Renovations Ltd.
Inspiration for a mid-sized transitional backyard patio kitchen remodel in Calgary with decking and an awning

 Designs by Aaron Olson, Inc.
New mahogany library. The fluted Corinthian pilasters and cornice were designed to match the existing front door surround. A 13" thick brick bearing wall was removed in order to recess the bookcase. The size and placement of the bookshelves spring from the exterior windows on the opposite wall, and the pilaster/ coffer ceiling design was used to tie the room together.
Mako Builders and Clark Robins Design/ Build
Trademark Woodworking
Sheila Gunst- design consultant
Photography by Ansel Olson
 Trademark Building Company
Mid-sized minimalist walk-out light wood floor basement photo in Atlanta with white walls
 Trademark Building Company
Inspiration for a mid-sized modern walk-out light wood floor basement remodel in Atlanta with white walls

 TradeMark Construction
Large elegant galley ceramic tile eat-in kitchen photo in Baltimore with a double-bowl sink, raised-panel cabinets, dark wood cabinets, granite countertops, multicolored backsplash, mosaic tile backsplash, stainless steel appliances and an island
88