
Search results for "Trademark" in Home Design Ideas

 Trademark Renovations Ltd.
Mid-sized transitional gray two-story mixed siding gable roof idea in Calgary with a shingle roof

 John Kraemer & Sons
Builder: John Kraemer & Sons | Designer: Tom Rauscher of Rauscher & Associates | Photographer: Spacecrafting
Elegant walk-out dark wood floor basement photo in Minneapolis with white walls, a corner fireplace and a stone fireplace
Elegant walk-out dark wood floor basement photo in Minneapolis with white walls, a corner fireplace and a stone fireplace

 Collaborative Design
Inlaid wood floors and 15th century stained glass panels create a grand setting in the billiards room. Beyond the windows is one of the two enclosed terraces in the condo.
Find the right local pro for your project

 Onshore Construction & Development, Inc.
Inspiration for a mediterranean dark wood floor family room remodel in Miami

 Our Town Plans
Courtesy Coastal Living, a division of the Time Inc. Lifestyle Group, photography by Tria Giovan. Coastal Living is a registered trademark of Time Inc. and is used with permission.
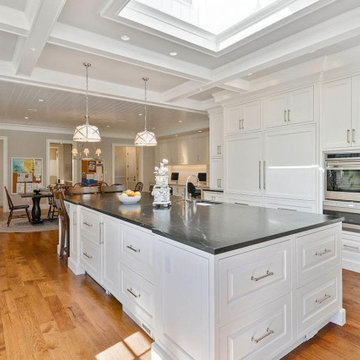
 Trademark Homes
Large transitional u-shaped medium tone wood floor, brown floor and exposed beam eat-in kitchen photo in San Francisco with a farmhouse sink, recessed-panel cabinets, white cabinets, soapstone countertops, black backsplash, stone slab backsplash, stainless steel appliances, an island and black countertops
 Trademark Renovations Ltd.
Mid-sized transitional l-shaped medium tone wood floor and brown floor enclosed kitchen photo in Calgary with an undermount sink, shaker cabinets, white cabinets, granite countertops, white backsplash, ceramic backsplash, stainless steel appliances and an island

Sponsored
Delaware, OH

Buckeye Basements, Inc.
Central Ohio's Basement Finishing ExpertsBest Of Houzz '13-'21

Example of a trendy open concept dark wood floor family room design with white walls, a wall-mounted tv and a two-sided fireplace
 Trademark Renovations Ltd.
Example of a large transitional formal and enclosed medium tone wood floor and beige floor living room design in Calgary with white walls, a standard fireplace, a brick fireplace and no tv

 Artisan of Seagrove
“Courtesy Coastal Living, a division of Time Inc. Lifestyle Group, photograph by Tria Giovan and Jean Allsopp. COASTAL LIVING is a registered trademark of Time Inc. Lifestyle Group and is used with permission.”

 TRADEMARK PROPERTIES REAL ESTATE SERVICES
The kitchen also got the multi slide doors and new wire rails outside.
Enclosed kitchen - large transitional l-shaped light wood floor enclosed kitchen idea in Charleston with an undermount sink, flat-panel cabinets, white cabinets, marble countertops, blue backsplash, glass tile backsplash, stainless steel appliances and an island
Enclosed kitchen - large transitional l-shaped light wood floor enclosed kitchen idea in Charleston with an undermount sink, flat-panel cabinets, white cabinets, marble countertops, blue backsplash, glass tile backsplash, stainless steel appliances and an island
 TRADEMARK PROPERTIES REAL ESTATE SERVICES
The living room fireplace was covered with stacked stone and new marble hearths, the wall looking over the stairs was opened up so that the opening matched the one on the other side. The sliding doors were removed allowing the sunroom to be an extension of the living room. The diagonal floors are gone and the new floors are the same throughout the home.

 studiohw | Heather Weiss
loft bedroom with custom cabinetry
© Heather Weiss, Architect
cabinetry built by KJS Custom Works
Bedroom - industrial loft-style bedroom idea in New York with white walls
Bedroom - industrial loft-style bedroom idea in New York with white walls

 Trademark Architecture + Interiors
The Den is adjacent to the Master Bedroom. The Bedroom includes built-in dressers, a fireplace, vaulted open wood ceiling and custom leaded glass.
Inspiration for a mid-sized contemporary master carpeted bedroom remodel in Los Angeles with white walls, a standard fireplace and a stone fireplace
Inspiration for a mid-sized contemporary master carpeted bedroom remodel in Los Angeles with white walls, a standard fireplace and a stone fireplace

 Adeeni Design Group
Architecture: Sutro Architects
Landscape Architecture: Arterra Landscape Architects
Builder: Upscale Construction
Photography: Christopher Stark
Inspiration for a concrete floor and gray floor living room remodel in San Francisco with white walls, a ribbon fireplace and a concrete fireplace
Inspiration for a concrete floor and gray floor living room remodel in San Francisco with white walls, a ribbon fireplace and a concrete fireplace
 Trademark Architecture + Interiors
Bridging the space between the Kitchen and Dining Rooms, the Butler's pantry includes space for china, glassware and wine storage. There is also a pantry cabinet for extra storage.

 Trademark Building Company
, Milton GA. Large expansive kitchen and eating area
Example of a large farmhouse single-wall light wood floor enclosed kitchen design in Atlanta with a farmhouse sink, shaker cabinets, white cabinets, quartzite countertops, white backsplash, subway tile backsplash, stainless steel appliances and an island
Example of a large farmhouse single-wall light wood floor enclosed kitchen design in Atlanta with a farmhouse sink, shaker cabinets, white cabinets, quartzite countertops, white backsplash, subway tile backsplash, stainless steel appliances and an island
 Trademark Renovations Ltd.
Mid-sized transitional l-shaped light wood floor and beige floor enclosed kitchen photo in Calgary with a farmhouse sink, recessed-panel cabinets, white cabinets, quartz countertops, white backsplash, porcelain backsplash, stainless steel appliances and an island
 Trademark Renovations Ltd.
Enclosed kitchen - mid-sized transitional l-shaped light wood floor and beige floor enclosed kitchen idea in Calgary with a farmhouse sink, recessed-panel cabinets, white cabinets, quartz countertops, white backsplash, porcelain backsplash, stainless steel appliances and an island

 User
Residence in Mill Valley, Marin County. Photos: Jeff Zaruba.
Example of a transitional open concept light wood floor living room design in San Francisco with white walls, a standard fireplace and a wall-mounted tv
Example of a transitional open concept light wood floor living room design in San Francisco with white walls, a standard fireplace and a wall-mounted tv
92