
Search results for "Trading based" in Home Design Ideas


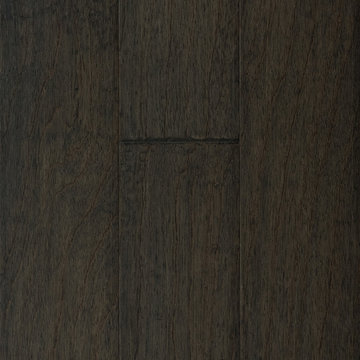
 Floor & Decor
Curtiba Hickory Gray Engineered Hardwood | Floor & Decor
Mountain style home design photo in Atlanta
Mountain style home design photo in Atlanta

Find the right local pro for your project

 Art-Y-Sana | Petra Trimmel
Art by Rica Belna, prints up to wall-sized
Large minimalist home design photo in San Francisco
Large minimalist home design photo in San Francisco

 Ceanesse Kitchens Ltd.
Example of a small minimalist master gray tile and porcelain tile porcelain tile alcove bathtub design in Vancouver with a drop-in sink, flat-panel cabinets, gray cabinets, laminate countertops, a two-piece toilet and gray walls

 Natalie DeNormandie
Photography by Liz Linder (www.lizlinder.com).
Inspiration for a transitional home design remodel in Boston
Inspiration for a transitional home design remodel in Boston



 Aeris Home
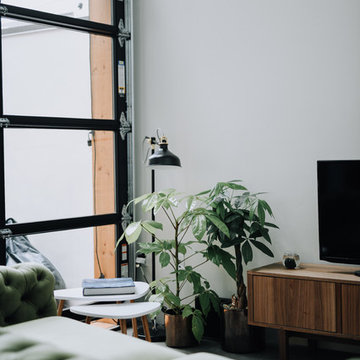
Residential space in North Park's newest building by Jeff Svitak. Space was decorated for a couple who support local artists and love music. We started with a soft velvet sofa (color: moss) that instantly softened this large concrete space. While working around this sofa, we came across the walnut furniture set - it blended right in with the earthy feel we were going for. Plants have a power of bringing any space to life so we added the intertwining money tree and a soft green tree (supposed to be a fast grower). Once the furnishings were in, we added the artwork - a final touch to make this space a client's home.
photo - Hale Productions





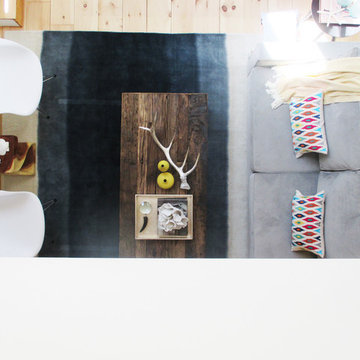





 Dana Design Studio
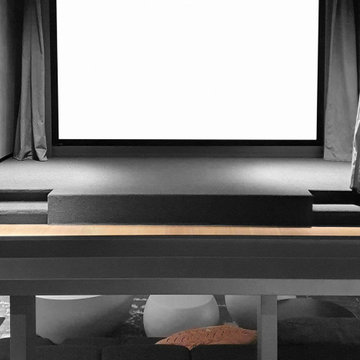
Tufty-Time sofa's sit on double tier flooring providing home theater seating
Home theater - modern home theater idea in Tel Aviv
Home theater - modern home theater idea in Tel Aviv
 Michael Dray Construction
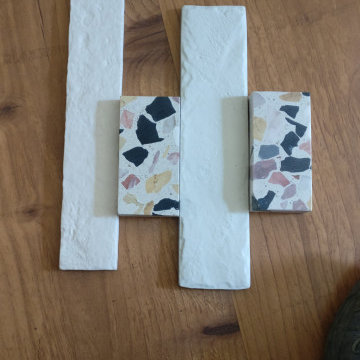
Finding and making material choices around the central element, terrazzo.
Example of a trendy home design design in San Diego
Example of a trendy home design design in San Diego

 Genuwine Cellars
Contemporary architectural style wine racking titled "The Cube" by Genuwine Cellars.
Includes floor to ceiling seamless glass wall and door system, custom water feature, bin storage wine racking, ducted climate control unit, glass shelving, and more!





 Wiebenson & Dorman Architects PC
Referencing the wife and 3 daughters for which the house was named, four distinct but cohesive design criteria were considered for the 2016 renovation of the circa 1890, three story masonry rowhouse:
1. To keep the significant original elements – such as
the grand stair and Lincrusta wainscoting.
2. To repurpose original elements such as the former
kitchen pocket doors fitted to their new location on
the second floor with custom track.
3. To improve original elements - such as the new "sky
deck" with its bright green steel frame, a new
kitchen and modern baths.
4. To insert unifying elements such as the 3 wall
benches, wall openings and sculptural ceilings.
Photographer Jesse Gerard - Hoachlander Davis Photography
55