
Search results for "Trading" in Home Design Ideas

 Green Trade Contracting
Steve Green
Large underground carpeted basement photo in Indianapolis with gray walls and no fireplace
Large underground carpeted basement photo in Indianapolis with gray walls and no fireplace


 Trade Mark Homes, LLC
Mid-sized arts and crafts beige one-story stone house exterior photo with a hip roof and a shingle roof
Find the right local pro for your project
 Trade Contracting
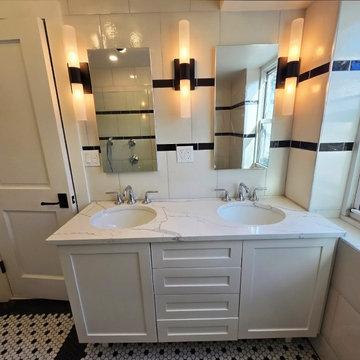
This bathroom design features a functional and stylish layout, centered around a double vanity with two sleek sinks and matching mirrors, providing ample space for shared use. The base cabinet, crafted with classic wood shaker doors, offers generous storage while adding a touch of warmth and sophistication. Adjacent to the vanity, a standalone shower area creates a dedicated space for relaxation and rejuvenation, enhancing the overall functionality and aesthetic appeal of the bathroom.


 Tobi Fairley Interior Design
Nancy Nolan
Walls are Sherwin Williams Relaxed Khaki, Trim is Sherwin Williams Alabaster, Sectional is Lee Industries with Duralee Fabric.
Inspiration for a large transitional medium tone wood floor family room remodel in Little Rock with beige walls
Inspiration for a large transitional medium tone wood floor family room remodel in Little Rock with beige walls

 Trade Mart Interiors
Ellee Nolan Asaro
Here you can see in the top right corner there is stained glass windows following the peak in the ceiling. There are green botanical's, ducks & other wild life you would see on a lake. The drapery tied in w/ the stain glass, & oak wood ceilings.


 Polhemus Savery DaSilva
Photo Credits: Brian Vanden Brink
Inspiration for a mid-sized coastal formal and enclosed medium tone wood floor and brown floor living room remodel in Boston with green walls, a stone fireplace, no tv and a standard fireplace
Inspiration for a mid-sized coastal formal and enclosed medium tone wood floor and brown floor living room remodel in Boston with green walls, a stone fireplace, no tv and a standard fireplace



 T.A. French - Custom Builder
Example of a mid-sized transitional dark wood floor and brown floor double front door design in Austin with gray walls and a black front door
 T.S.A Trade Services Alliance Inc.
Small trendy u-shaped brown floor kitchen pantry photo in Vancouver with flat-panel cabinets


 Jane of All Trades Inc.
This basement bedroom is warm and bright with a custom panel ceiling and baltic birch panel walls, made of durable and moisture-resistant materials.
Mid-sized urban vinyl floor bedroom photo
Mid-sized urban vinyl floor bedroom photo

 Adrienne DeRosa
"Creating a dramatic set of stairs without cumbersome framing" is what Franklin considers the greatest dilemma during the design process. Connecting three stories, he came up with a plan of opposing staircases that creates dynamic space rather than obscure it.
Although massive in its footprint, the stair design retains the open-air feeling of the home without compromising strength. Without posts and framework to support them, the staircases seemingly float in the space. "The combination of steel stringers and rails, along with the hardwood steps," Franklin explains, "created enough strength for each set of stairs to, literally, be anchored by only four bolts."
Adrienne DeRosa Photography

 The Artists Hands - Faux Finishes
This remodeled bedroom was upgraded to an elegant and sophisticated master retreat. Using metallic plasters and various techniques of application with this beautiful repeat stencil pattern, this accent wall is a stunning focal feature of this master bedroom. Copyright © 2016 The Artists Hands
 T.S.A Trade Services Alliance Inc.
Master bedroom (After)
Example of a master bedroom design in Vancouver
Example of a master bedroom design in Vancouver
 Trade Mark Interiors, Inc.
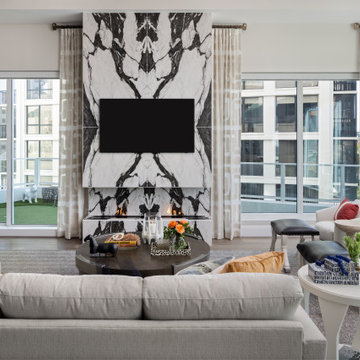
Example of a transitional open concept dark wood floor and brown floor living room design in Tampa with beige walls, a ribbon fireplace and a wall-mounted tv

 Clean Design
Regan Wood Photography
Example of a trendy master carpeted bedroom design in New York with gray walls and no fireplace
Example of a trendy master carpeted bedroom design in New York with gray walls and no fireplace
236