
Search results for "Traditional cable" in Home Design Ideas
 TimberTown

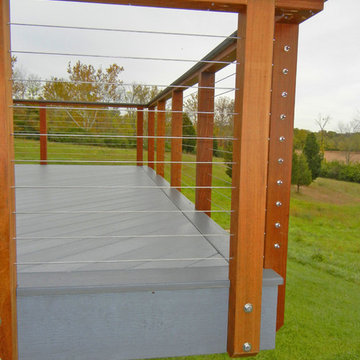

Just off the master bedroom, this elevated deck offers spectacular views of the surrounding Texas hill country.
Designed & built by Jim Odom at Archadeck Austin.
Photo Credit: Kristian Alveo & TimberTown
 Significant Homes LLC
Sothebys
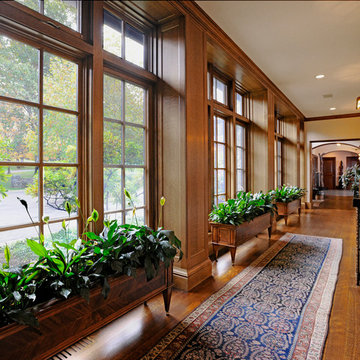
Hallway - traditional dark wood floor hallway idea in New York with beige walls
Hallway - traditional dark wood floor hallway idea in New York with beige walls
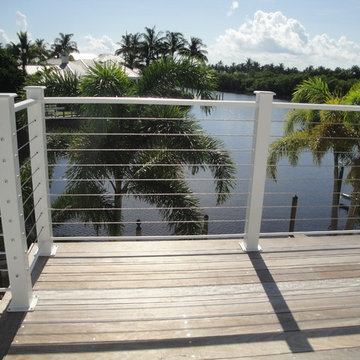
 San Diego Cable Railings
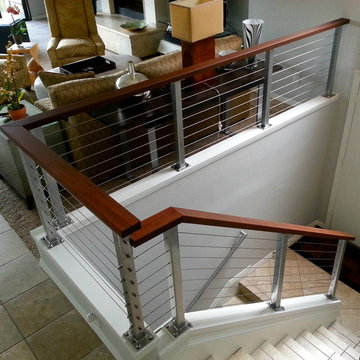
Silver posts with hardwood top railings and stainless steel cable---Photo Luke Marshall
www.sandiegocablerailings.com
Trendy staircase photo in San Diego
Trendy staircase photo in San Diego
Find the right local pro for your project
 Charlie & Co. Design, Ltd
Corey Gaffer Photography

Example of a transitional wooden u-shaped staircase design in Minneapolis with wooden risers
Example of a transitional wooden u-shaped staircase design in Minneapolis with wooden risers
 Stainless Cable & Railing, LLC
A homeowner in Blanchester, Ohio combined our vibrant Ipe posts with a subdued silver wood of their own. The top rail is made from the same wood as the decking, with Ipe beams running along the underside to provide added support and visually tie the whole thing together. These contrasting woods make for a striking outdoor addition!
 Paradigm Interiors LLC

Inspiration for a large transitional carpeted l-shaped wood railing staircase remodel in Denver with carpeted risers

 Souq.Studio
Inspiration for a transitional medium tone wood floor and brown floor living room remodel in London with beige walls and a standard fireplace

Sponsored
Fredericksburg, OH

High Point Cabinets
Columbus' Experienced Custom Cabinet Builder | 4x Best of Houzz Winner

 Ferguson Bath, Kitchen & Lighting Gallery
Mid-sized contemporary blue three-story mixed siding flat roof idea in San Francisco
 NMB Custom Homes & Renovations

Modern take on Key West Tradition. Note the metal roof, funky colors (don't forget the sky blue outdoor ceilings!), awnings, shutters and outriggers.
 Dan Nelson, Designs Northwest Architects

Second level family room overlooking Skagit Bay.
Inspiration for a large coastal open concept light wood floor, brown floor and vaulted ceiling family room library remodel in Seattle with white walls and no tv
Inspiration for a large coastal open concept light wood floor, brown floor and vaulted ceiling family room library remodel in Seattle with white walls and no tv
 Boumeester Construction, LLC
Example of a mid-sized classic backyard deck design in Minneapolis with no cover
 Sanctuary Design, Inc.
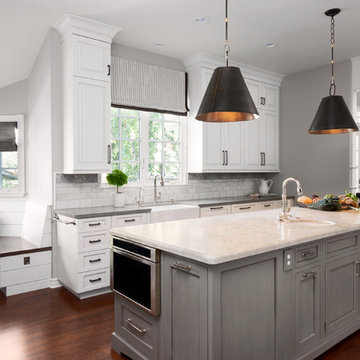
Eat-in kitchen - large transitional medium tone wood floor eat-in kitchen idea in Orange County with a farmhouse sink, recessed-panel cabinets, white cabinets, quartzite countertops, gray backsplash, stone tile backsplash, stainless steel appliances and an island


Sponsored
Columbus, OH

Hope Restoration & General Contracting
Columbus Design-Build, Kitchen & Bath Remodeling, Historic Renovations
 Reu Architects
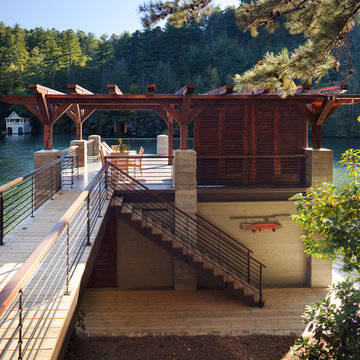
A suspended walkway joins the house to the boat house. Builder Steve Jones Construction. Landscape architect, Planters, Inc and outdoor lighting by The Outdoor Lights.

 Dwellings Design Group
Living room - mid-sized transitional open concept medium tone wood floor and brown floor living room idea in Orange County with white walls, no fireplace and a media wall

 User
UserHoward Baker Photography | www.howardbakerphoto.com
Example of a mid-sized classic medium tone wood floor family room design in London with gray walls, a wood stove and a media wall
Example of a mid-sized classic medium tone wood floor family room design in London with gray walls, a wood stove and a media wall



 Structure Works Construction Inc.
Amanda Kirkpatrick
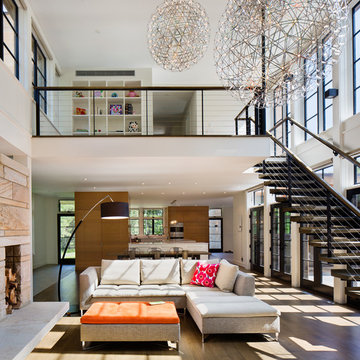
Example of a large trendy open concept and formal medium tone wood floor family room design in New York with white walls, a standard fireplace, a stone fireplace and a tv stand
Example of a large trendy open concept and formal medium tone wood floor family room design in New York with white walls, a standard fireplace, a stone fireplace and a tv stand

 WSM Craft
 Perfectly settled in the shade of three majestic oak trees, this timeless homestead evokes a deep sense of belonging to the land. The Wilson Architects farmhouse design riffs on the agrarian history of the region while employing contemporary green technologies and methods. Honoring centuries-old artisan traditions and the rich local talent carrying those traditions today, the home is adorned with intricate handmade details including custom site-harvested millwork, forged iron hardware, and inventive stone masonry. Welcome family and guests comfortably in the detached garage apartment. Enjoy long range views of these ancient mountains with ample space, inside and out.

 Union Studio, Architecture & Community Design
Nat Rea
Example of a beach style two-story wood gable roof design in Providence
Example of a beach style two-story wood gable roof design in Providence
11