
Search results for "Traditional cable" in Home Design Ideas
 Karen Smuland Architect, LLC
Christian Heeb

Inspiration for a contemporary bamboo floor living room remodel with a stone fireplace, beige walls and a ribbon fireplace
Inspiration for a contemporary bamboo floor living room remodel with a stone fireplace, beige walls and a ribbon fireplace
 Studio 80 Interior Design

Example of a mountain style open concept kitchen design in Denver with glass-front cabinets, medium tone wood cabinets and stainless steel appliances
 Red Oak Remodeling
Dimiti Ganas

Mid-sized elegant underground carpeted basement photo in Philadelphia with gray walls and no fireplace
Mid-sized elegant underground carpeted basement photo in Philadelphia with gray walls and no fireplace
Find the right local pro for your project
 K.A. Atwood, Inc

Stellar views and natural light embrace this Reynold's Mountain home throughout. Anigre wood in three custom colors create art in the form of simple, slab doors in both the kitchen and bar areas. The tall peninsula of cabinetry defines the kitchen and adjacent hall, while the stone and wood island serves as the centerpiece extraordinaire. Both trendy and timeless, this kitchen exudes the best of what is new with traditional functionality in every way.


 Boumeester Construction, LLC

Example of a mid-sized classic backyard deck design in Minneapolis with no cover
 Englund Construction, Inc.

After photo of entertainment center / family room for client in the Issaquah area. Custom built-in, new paint and dark hardwood floors make a big difference!

Sponsored
Columbus, OH

Hope Restoration & General Contracting
Columbus Design-Build, Kitchen & Bath Remodeling, Historic Renovations
 Crosby Creations Home Designs

Mid-sized country wooden l-shaped cable railing staircase photo in Charleston with painted risers
 Barclay Butera Interiors

Living room - rustic formal medium tone wood floor living room idea in Orange County with brown walls, a standard fireplace, a stone fireplace and a media wall
 Studio Geiger Architecture

Inspiration for a small transitional wooden u-shaped cable railing staircase remodel in New York with wooden risers
 The Idea Company

This is an example of a large traditional screened-in back porch design with decking and a roof extension.

 Jennifer Muirhead Interiors
Jayme Burrows

Inspiration for a small eclectic master dark wood floor bedroom remodel in New York with blue walls
Inspiration for a small eclectic master dark wood floor bedroom remodel in New York with blue walls


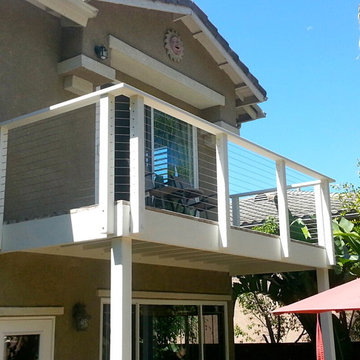
 San Diego Cable Railings

Wood framing and stainless steel cable infill; www.sandiegocablerailings.com
photo--Luke Marshall SDCR
Example of a classic exterior home design in San Diego
Example of a classic exterior home design in San Diego

 Sherman Associates
As featured in Cape & Island Home magazine, this modern home is designed for seamless indoor-outdoor living with beach access, wooded areas, and spacious rooms. By using large, expansive glass, cable railings, and an open floor plan concept we were able to emphasize the sensational ocean views of the property. Photo Credit: Eric Roth

 TimberTown
For extra lighting, these pathway lights surround the stairs and dining area.
Designed & built by Jim Odom at Archadeck Austin.
Photo Credit: Kristian Alveo & TimberTown

 Pasquale Design Associates, Inc.
Comfortable and casual take on tailored coastal beach style interior.
Example of a mid-sized beach style open concept light wood floor and beige floor family room design in Tampa with a standard fireplace, a stone fireplace, white walls and a wall-mounted tv
Example of a mid-sized beach style open concept light wood floor and beige floor family room design in Tampa with a standard fireplace, a stone fireplace, white walls and a wall-mounted tv



 A.Jennison Interiors
Photo - Jessica Glynn Photography
Example of a mid-sized transitional enclosed light wood floor and beige floor living room design in New York with multicolored walls, a standard fireplace, a stone fireplace and a wall-mounted tv
Example of a mid-sized transitional enclosed light wood floor and beige floor living room design in New York with multicolored walls, a standard fireplace, a stone fireplace and a wall-mounted tv

 Misiaszek Turpin pllc
The 800 square-foot guest cottage is located on the footprint of a slightly smaller original cottage that was built three generations ago. With a failing structural system, the existing cottage had a very low sloping roof, did not provide for a lot of natural light and was not energy efficient. Utilizing high performing windows, doors and insulation, a total transformation of the structure occurred. A combination of clapboard and shingle siding, with standout touches of modern elegance, welcomes guests to their cozy retreat.
The cottage consists of the main living area, a small galley style kitchen, master bedroom, bathroom and sleeping loft above. The loft construction was a timber frame system utilizing recycled timbers from the Balsams Resort in northern New Hampshire. The stones for the front steps and hearth of the fireplace came from the existing cottage’s granite chimney. Stylistically, the design is a mix of both a “Cottage” style of architecture with some clean and simple “Tech” style features, such as the air-craft cable and metal railing system. The color red was used as a highlight feature, accentuated on the shed dormer window exterior frames, the vintage looking range, the sliding doors and other interior elements.
Photographer: John Hession
 KA DesignWorks
David Marlow Photography

Inspiration for a mid-sized rustic wooden l-shaped cable railing staircase remodel in Denver with wooden risers
Inspiration for a mid-sized rustic wooden l-shaped cable railing staircase remodel in Denver with wooden risers
13