
Search results for "Traditional cable" in Home Design Ideas

 Ellsworth Design Build
Traditional home in the heart of Savannah's Historic Landmark District that was built in 1999 had an 8' by 11' kitchen completely cut off from the rest of the house. We pushed out the back of the house three feet to create a bay to hold a sink, allowing us to completely open up the floorplan. The island color was based on the clients favorite shade of red (it also matches the front door). The rest of the palette is kept light and soft with a play of materials like the original pine floors, grass cloth wallpaper, Walker Zanger backsplash tile, and Viaterra Quartz 'marble' counters. The cabinets are all fully custom including an integrated dishwasher. It is a complete transformation from where we started!
Photos by Richard Leo Johnson of Atlantic Archives
 Eskan Design Build

Example of a mid-sized minimalist wooden l-shaped mixed material railing staircase design in Orange County
 Sherman Associates
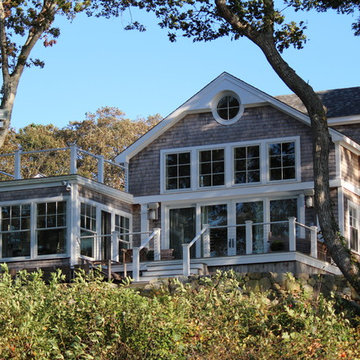
For this project we converted an old ranch house into a truly unique boat house overlooking the Lagoon. Our renovation consisted of adding a second story, complete with a roof deck and converting a three car garage into a game room, pool house and overall entertainment room. The concept was to modernize the existing home into a bright, inviting vacation home that the family would enjoy for generations to come. Both porches on the upper and lower level are spacious and have cable railing to enhance the stunning view of the Lagoon.
Find the right local pro for your project

 User
UserHallway - mid-sized contemporary light wood floor and beige floor hallway idea in Cleveland with white walls
 Scott Pease Photography

Architects: Peninsula Architects, Peninsula OH
Location: Akron, OH
Photographer: Scott Pease
Example of a mountain style gray two-story exterior home design in Cleveland
Example of a mountain style gray two-story exterior home design in Cleveland
 Peter Eskuche, AIA
Troy Thies

Mountain style home bar photo in Minneapolis with raised-panel cabinets, dark wood cabinets, wood countertops, gray backsplash and brown countertops
Mountain style home bar photo in Minneapolis with raised-panel cabinets, dark wood cabinets, wood countertops, gray backsplash and brown countertops

 Blue Heron Signature Homes
The initial and sole objective of setting the tone of this home began and was entirely limited to the foyer and stairwell to which it opens--setting the stage for the expectations, mood and style of this home upon first arrival. Designed and built by Terramor Homes in Raleigh, NC.
Photography: M. Eric Honeycutt

Sponsored
Columbus, OH
Free consultation for landscape design!

Peabody Landscape Group
Columbus' Reliable Landscape Design & Contracting



 Eric Reinholdt, Architect
The main ‘wharf’ cottage seen here extends over the tidal salt pond below with a structural steel frame anchored to the pond’s granite basin and contains communal living spaces: kitchen, dining, and living rooms.
Linking interior space to the views beyond is a cantilevered deck which appears to float above the water. The flanking cottages not seen here contain private sleeping quarters and frame views to the surrounding moss covered forest.
Eric Reinholdt - Project Architect/Lead Designer with Elliott + Elliott Architecture
Photo: Tom Crane Photography, Inc.

 Visbeen Architects
Lakefront living is not often luxurious and conscious of size. The “Emmett” design achieves both of these goals in style. Despite being ideal for a narrow waterfront lot, this home leaves nothing wanting, offering homeowners three full floors of modern living. Dining, kitchen, and living areas flank the outdoor patio space, while three bedrooms plus a master suite are located on the upper level. The lower level provides additional gathering space and a bunk room, as well as a “beach bath” with walkout access to the lake.

 American Deck and Patio
Craig Westerman
Example of a large classic backyard deck design in Baltimore with a fire pit and a roof extension
Example of a large classic backyard deck design in Baltimore with a fire pit and a roof extension


Sponsored
Westerville, OH

Custom Home Works
Franklin County's Award-Winning Design, Build and Remodeling Expert
 The Ley Group
Paul Burk Photography, Designed by Matthew Ossolinski Architects, Built by The Ley Group, Square Form

Example of a large classic tile patio design in DC Metro with a roof extension and a fireplace
Example of a large classic tile patio design in DC Metro with a roof extension and a fireplace

 Heirloom Design Build
Location: Atlanta, Georgia - Historical Inman Park

Scope: This home was a new home we developed and built in Atlanta, GA. This was built to fit into the historical neighborhood. This is the master bathroom.
High performance / green building certifications: EPA Energy Star Certified Home, EarthCraft Certified Home - Gold, NGBS Green Certified Home - Gold, Department of Energy Net Zero Ready Home, GA Power Earthcents Home, EPA WaterSense Certified Home. The home achieved a 50 HERS rating.
Builder/Developer: Heirloom Design Build
Architect: Jones Pierce
Interior Design/Decorator: Heirloom Design Build
Photo Credit: D. F. Radlmann
www.heirloomdesignbuild.com


Sponsored
Delaware, OH

Buckeye Basements, Inc.
Central Ohio's Basement Finishing ExpertsBest Of Houzz '13-'21
 Renaissance Design & Renovation
Doug Edmunds Photography
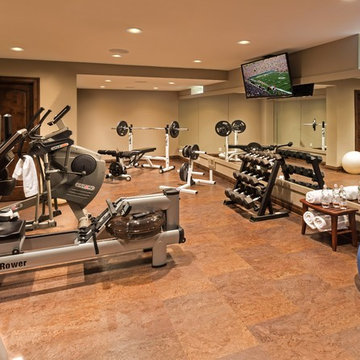
Home gym - traditional home gym idea in Milwaukee
Home gym - traditional home gym idea in Milwaukee
 Alvarez Homes

Example of a small tuscan multicolored floor and ceramic tile wine cellar design in Tampa with storage racks

12