
Search results for "Traditional cable" in Home Design Ideas



 Andre Pierce Architecture
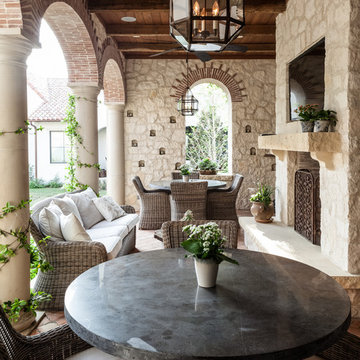
The dramatic two-story living and dining areas feature a stone-clad fireplace with integral television niche located at an optimal height for comfortable viewing above a 5 foot linear fireplace framed in engineered quartz by Caesarstone. The cable rail catwalk overlooking the space connects the upstairs media room with two of the home's four bedrooms. Weiland doors, which slide out of view into pockets, open the space to the front and rear terraces.
Photo: Todd Winslow Pierce
Find the right local pro for your project
 Balodemas Architects

Inspiration for a transitional porch remodel in DC Metro with a wood stove, a fireplace and a roof extension
 Blank and Cables
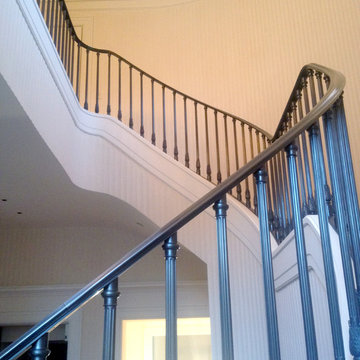
Tasked with creating a pronounced and elegant statement piece, Blank and Cables went right to work fabricating this grand entryway staircase for this traditional home. We created a bronze railing with handworked, custom cast ornate balusters intricate enough to match the classic elegance felt throughout this Montecito home.
 Flagg Coastal Homes

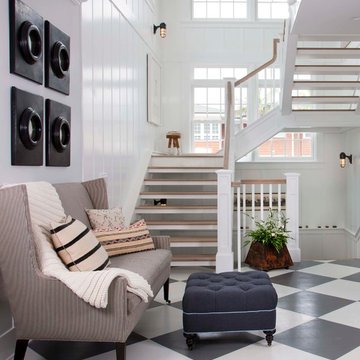
Stairs to the second floor and roof deck in the Coastal Living Showhouse
Inspiration for a coastal wooden open staircase remodel in San Diego
Inspiration for a coastal wooden open staircase remodel in San Diego



 1 to One Garden Design
The garden was a mess when I arrived to redesign it. Neglected chaos and an elderly couple who wanted a peaceful,place to relax in.
This is an example of a small traditional shade backyard landscaping in Surrey for summer.
This is an example of a small traditional shade backyard landscaping in Surrey for summer.


 Todd Remington Architect
David Patterson

This is an example of a victorian porch design in Denver with decking and a roof extension.
This is an example of a victorian porch design in Denver with decking and a roof extension.
 TimberTown

This deck offers plenty of spots to relax and watch the sun set over the Texas hill country.
Designed & built by Jim Odom at Archadeck Austin.
Photo Credit: Kristian Alveo & TimberTown
 Sellars Lathrop Architects, llc
Matthew Williams
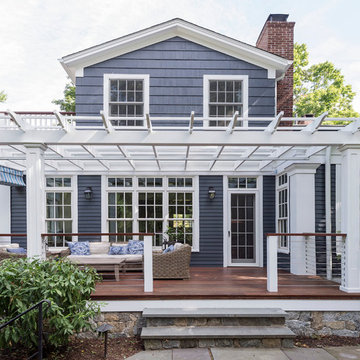
Example of a large country blue two-story gable roof design in New York
Example of a large country blue two-story gable roof design in New York

 Harry Braswell Inc.
One of the upper wall cabinets is used as a device charging station; outlets built into the cabinet drawer charge multiple devices while reducing use of counter space. The cabinet also hides a landline telephone.
Photographer Greg Hadley

Sponsored
Columbus, OH

Wannemacher Interiors
Customized Award-Winning Interior Design Solutions in Franklin Cnty OH
 San Diego Cable Railings

DIY cable assemblies used for interior railing installation. Beautiful installation done utilizing hardwood framing. Stainless steel sleeves and hardware provide a distinct contrast with the beautiful wooden timbers. Installation performed and Photo submitted by client.
www.sandiegocablerailings.com

 Form Collective
Inspiration for a small transitional open concept light wood floor and beige floor living room remodel in Vancouver with white walls, a ribbon fireplace, a stone fireplace and a media wall

 Scott Lawrence Photography
Scott Lawrence
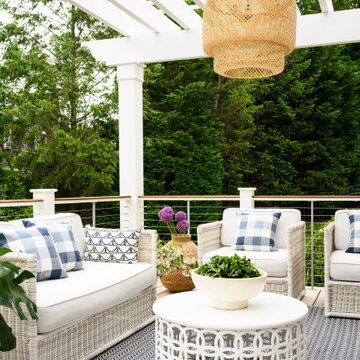
Inspiration for a large coastal look-out dark wood floor family room remodel in Chicago with blue walls
Inspiration for a large coastal look-out dark wood floor family room remodel in Chicago with blue walls

Sponsored
Westerville, OH

Custom Home Works
Franklin County's Award-Winning Design, Build and Remodeling Expert

 Sea Island Builders LLC
Classic Island beach cottage exterior of an elevated historic home by Sea Island Builders. Light colored white wood contract wood shake roof. Juila Lynn
 Genuwine Cellars
Mirrored wine closet in a PGI Homes showhome using our tension cable floor to ceiling racking called the RING System. Bottles appear to be floating as they are held up by this very contemporary wine rack using metal Rings suspended with aircraft tension cable.

 David Mills Custom Homes
Mark Menjivar
Staircase - rustic wooden staircase idea in Austin with metal risers
Staircase - rustic wooden staircase idea in Austin with metal risers
4