
Search results for "Traditional machine" in Home Design Ideas

 Nixon Custom Homes

Inspiration for a mid-sized timeless l-shaped brick floor and beige floor dedicated laundry room remodel in Dallas with a drop-in sink, recessed-panel cabinets, white cabinets, quartz countertops, beige walls and a side-by-side washer/dryer

Find the right local pro for your project
 Michael McCloskey Design Group
Jarred Stanley
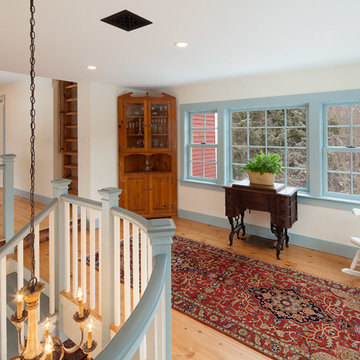
Hallway - large country medium tone wood floor hallway idea in Boston with white walls
Hallway - large country medium tone wood floor hallway idea in Boston with white walls
 Merge Tech, Inc.

Mid-sized elegant u-shaped medium tone wood floor wet bar photo in Other with open cabinets, dark wood cabinets, wood countertops and brown countertops
 William T Baker
James Lockhart

Example of a huge classic beige two-story stone exterior home design in Atlanta with a shingle roof
Example of a huge classic beige two-story stone exterior home design in Atlanta with a shingle roof


Sponsored
Delaware, OH

Buckeye Basements, Inc.
Central Ohio's Basement Finishing ExpertsBest Of Houzz '13-'21
 Kitchens and Baths by Cardigan
Cardigan Tile and Plumbing, Inc., t/a Kitchens and Baths by Cardigan "Crofton Maryland"
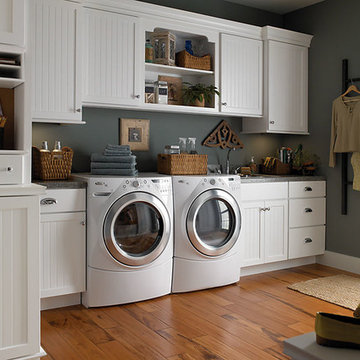
Utility room - large traditional single-wall medium tone wood floor utility room idea in Baltimore with a drop-in sink, white cabinets, granite countertops, gray walls and a side-by-side washer/dryer
Utility room - large traditional single-wall medium tone wood floor utility room idea in Baltimore with a drop-in sink, white cabinets, granite countertops, gray walls and a side-by-side washer/dryer

 Kitchen Design Guys TN
Wexford Door style, Charcoal wood stain. Basement bar,
Wall oven, undermount sink.
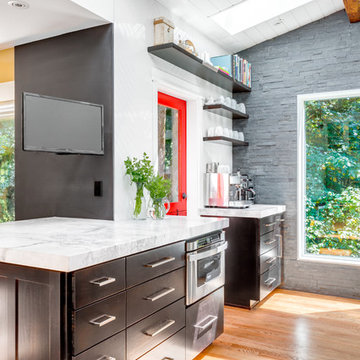
Inspiration for a mid-sized timeless u-shaped wet bar remodel in Other with shaker cabinets, dark wood cabinets and granite countertops
Inspiration for a mid-sized timeless u-shaped wet bar remodel in Other with shaker cabinets, dark wood cabinets and granite countertops
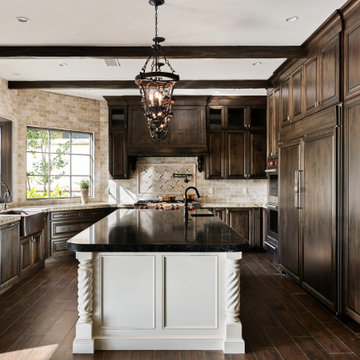
 Metropolis Drafting and Construction Inc
This kitchen remodel project aims to blend classic elegance with modern functionality, creating a warm and inviting space for chefs and amateur cooks alike. A vast and comfortable place for cooking and gatherings. The design will feature rich wood cabinetry with intricate detailing, complemented by a timeless natural travertine subway tile backsplash and a durable, quartz with granite look countertop.
The two large windows with the irregular diagonal wall were a great opportunity to create open and clean space with no upper cabinets that provide ample amount of natural light and a break in the dark wood finish upper cabinets.
A full height pantry wall houses the built-in fridge, built-in oven and a hidden passageway to a walk-in pantry room.
A double sized countertop edge detail emphasizes the beauty of the granite look that quartz stone provides.
Wrought-iron hardware and pendant lights complete the look of this classical traditional kitchen.

 Patterson Custom Homes
Example of a beach style l-shaped gray floor dedicated laundry room design in Orange County with an undermount sink, shaker cabinets, white cabinets, multicolored walls, a side-by-side washer/dryer and white countertops
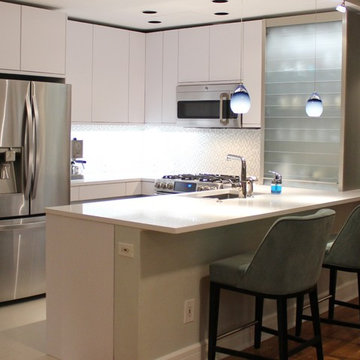
 Arete European Kitchens
Handle-less matte white lacquer cabinetry featuring frosted glass tambour.
Design and Installation by Arete Kitchens.
German-made LEICHT cabinetry
Small trendy u-shaped porcelain tile open concept kitchen photo in Austin with flat-panel cabinets, white cabinets, quartz countertops, stainless steel appliances and an undermount sink
Small trendy u-shaped porcelain tile open concept kitchen photo in Austin with flat-panel cabinets, white cabinets, quartz countertops, stainless steel appliances and an undermount sink

 Pillar Design Group Inc
Laundry room - mid-sized traditional l-shaped ceramic tile laundry room idea in San Diego with beige walls, raised-panel cabinets, medium tone wood cabinets, laminate countertops and a side-by-side washer/dryer

Sponsored
Columbus, OH

Wannemacher Interiors
Customized Award-Winning Interior Design Solutions in Franklin Cnty OH
 Bowman's Woodworking Inc.

Dedicated laundry room - large traditional single-wall slate floor and brown floor dedicated laundry room idea in Other with an undermount sink, recessed-panel cabinets, white cabinets, beige walls and a side-by-side washer/dryer
 Gordon Reese Design Build

Utility room - mid-sized traditional single-wall travertine floor utility room idea in San Francisco with flat-panel cabinets, gray cabinets, beige walls and a side-by-side washer/dryer
 CMM Custom Homes
David Lau

Mid-sized elegant u-shaped ceramic tile dedicated laundry room photo in New York with white cabinets, soapstone countertops, beige walls, a side-by-side washer/dryer and recessed-panel cabinets
Mid-sized elegant u-shaped ceramic tile dedicated laundry room photo in New York with white cabinets, soapstone countertops, beige walls, a side-by-side washer/dryer and recessed-panel cabinets
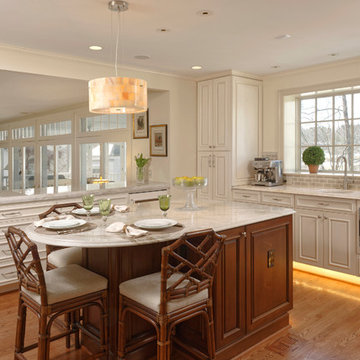
Inspiration for a timeless medium tone wood floor open concept kitchen remodel in DC Metro with a single-bowl sink, recessed-panel cabinets, white cabinets, gray backsplash, subway tile backsplash and stainless steel appliances


 Gordon Reese Design Build

Example of a mid-sized classic single-wall travertine floor utility room design in San Francisco with flat-panel cabinets, gray cabinets, beige walls and a side-by-side washer/dryer
 Gordon Reese Design Build

Mid-sized elegant single-wall travertine floor utility room photo in San Francisco with flat-panel cabinets, gray cabinets, beige walls and a side-by-side washer/dryer
 IMPROVE or MOVE

Example of a mid-sized classic carpeted and beige floor multiuse home gym design in New York
6