
Search results for "Traditional machine" in Home Design Ideas
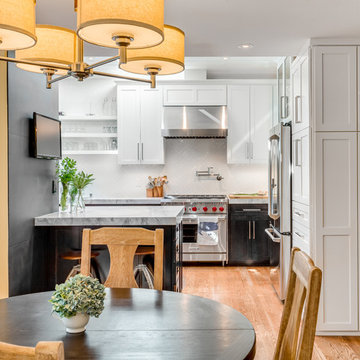
 CMM Custom Homes
David Lau

Mid-sized elegant u-shaped ceramic tile dedicated laundry room photo in New York with white cabinets, soapstone countertops, beige walls, a side-by-side washer/dryer and recessed-panel cabinets
Mid-sized elegant u-shaped ceramic tile dedicated laundry room photo in New York with white cabinets, soapstone countertops, beige walls, a side-by-side washer/dryer and recessed-panel cabinets
 IMPROVE or MOVE

Example of a mid-sized classic carpeted and beige floor multiuse home gym design in New York
Find the right local pro for your project
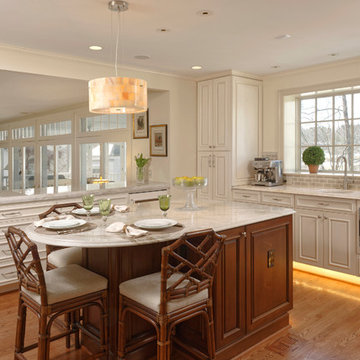
Inspiration for a timeless medium tone wood floor open concept kitchen remodel in DC Metro with a single-bowl sink, recessed-panel cabinets, white cabinets, gray backsplash, subway tile backsplash and stainless steel appliances

 Forte Building Group, LLC
Large transitional utility room photo in Nashville with an undermount sink, white cabinets and a side-by-side washer/dryer
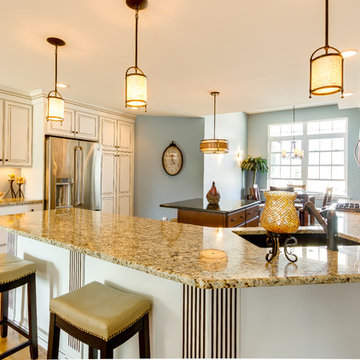
Mid-sized elegant u-shaped medium tone wood floor eat-in kitchen photo in Detroit with an undermount sink, raised-panel cabinets, white cabinets, granite countertops, brown backsplash, glass tile backsplash, stainless steel appliances and an island
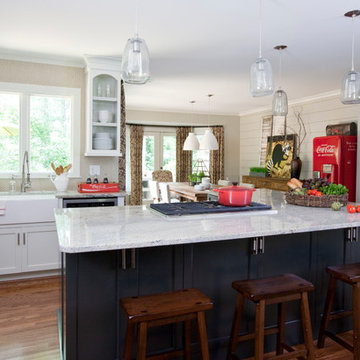
 Cristi Holcombe Interiors, LLC
Christina Wedge
Inspiration for a farmhouse eat-in kitchen remodel in Atlanta with a farmhouse sink, shaker cabinets, white cabinets, stainless steel appliances and beige backsplash
Inspiration for a farmhouse eat-in kitchen remodel in Atlanta with a farmhouse sink, shaker cabinets, white cabinets, stainless steel appliances and beige backsplash

Sponsored
Columbus, OH
Free consultation for landscape design!

Peabody Landscape Group
Franklin County's Reliable Landscape Design & Contracting

 Bowman's Woodworking Inc.
Inspiration for a large timeless single-wall slate floor and brown floor dedicated laundry room remodel in Other with an undermount sink, recessed-panel cabinets, white cabinets, beige walls and a side-by-side washer/dryer

 Precision
Bespoke dressing table nested between a laundry station on the right and closet with drawers on the left.
Utility room - mid-sized traditional medium tone wood floor utility room idea in New York with white walls, flat-panel cabinets and white cabinets
Utility room - mid-sized traditional medium tone wood floor utility room idea in New York with white walls, flat-panel cabinets and white cabinets

 Studio Stratton Inc.
Bathroom - large transitional master gray tile, white tile and stone tile marble floor bathroom idea in San Diego with recessed-panel cabinets, white cabinets, yellow walls and a wall-mount sink
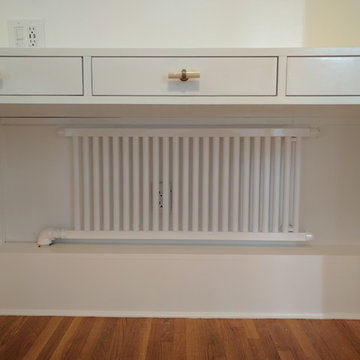 Precision
Out with the old bulky radiator and in with this modern compact model that fits snugly under the bespoke dressing table.
Inspiration for a mid-sized timeless medium tone wood floor utility room remodel in New York with white walls, flat-panel cabinets and white cabinets
Inspiration for a mid-sized timeless medium tone wood floor utility room remodel in New York with white walls, flat-panel cabinets and white cabinets

 FBC Remodel
©Finished Basement Company
Functional, yet visually pleasing workout room; fit for any trainee.
Large elegant carpeted and beige floor home weight room photo in Denver
Large elegant carpeted and beige floor home weight room photo in Denver

 Anna C. Fisher - Pinnacle Sales
Amazing transformation in a small space! Aspen Kitchens opened two doorways make the space flow from the dining to the living room. We used taupe cabinets on the perimeter and dark alder cabineits on the island to create an open farmhouse kitchen with furniture elements.

Sponsored
Westerville, OH

Custom Home Works
Franklin County's Award-Winning Design, Build and Remodeling Expert

 Reynolds Design and Remodeling
This kitchen underwent an extensive remodel. A laundry room closet was removed and the laundry was then added in another room. The washer and dryer can be closed off and hidden when not in use. The kitchen has a large peninsula and also a small island. The peninsula has an eating bar that took the place of the informal dinette area. This kitchen is bright and spacious now that the soffits and peninsula wall cabinets were removed.
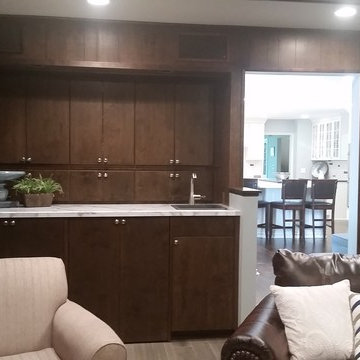 Reynolds Design and Remodeling
This kitchen underwent an extensive remodel. A laundry room closet was removed and the laundry was then added in another room. The washer and dryer can be closed off and hidden when not in use. The kitchen has a large peninsula and also a small island. The peninsula has an eating bar that took the place of the informal dinette area. This kitchen is bright and spacious now that the soffits and peninsula wall cabinets were removed.

 Carriagetown Kitchens
Example of a mid-sized classic single-wall light wood floor dedicated laundry room design in Boston with an undermount sink, shaker cabinets, beige walls, a stacked washer/dryer and medium tone wood cabinets
 FBC Remodel
©Finished Basement Company
An exercise room that distracts your attention away from the equipment and leads your eye to the architectural detail in the ceiling and TV wall.


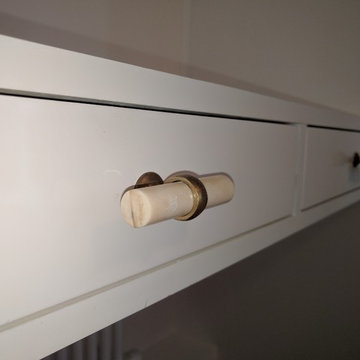 Precision
Brass and tusk handles for this bespoke dressing table. Drawers are inset and neatly close flush to the dressing table front.
Handles: Antler Melody Knob, Tusk (Anthropologie)
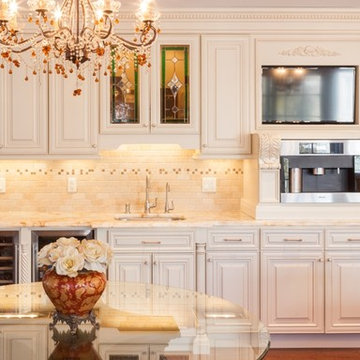
 The Cabinet Guy
Example of a large classic medium tone wood floor and brown floor enclosed kitchen design in Other with an undermount sink, raised-panel cabinets, white cabinets, marble countertops, beige backsplash, ceramic backsplash, stainless steel appliances, an island and multicolored countertops

 Mountain High Builders Inc
Inspiration for a large timeless l-shaped slate floor and gray floor utility room remodel in Other with an undermount sink, raised-panel cabinets, light wood cabinets, granite countertops, beige walls and a side-by-side washer/dryer
7