
Search results for "Traditionalists" in Home Design Ideas


 J Logan Interiors
I designed this custom cabinet for her guests. She does not have a closet in her guest room/office therefore she needed an armoire for when guests stay. I took a silk grass cloth and a high gloss benjamin moore paint color to customize the piece.
The inside cabinet and drawers are dark navy.

 TKS Design Group
Free ebook, Creating the Ideal Kitchen. DOWNLOAD NOW
This large open concept kitchen and dining space was created by removing a load bearing wall between the old kitchen and a porch area. The new porch was insulated and incorporated into the overall space. The kitchen remodel was part of a whole house remodel so new quarter sawn oak flooring, a vaulted ceiling, windows and skylights were added.
A large calcutta marble topped island takes center stage. It houses a 5’ galley workstation - a sink that provides a convenient spot for prepping, serving, entertaining and clean up. A 36” induction cooktop is located directly across from the island for easy access. Two appliance garages on either side of the cooktop house small appliances that are used on a daily basis.
Honeycomb tile by Ann Sacks and open shelving along the cooktop wall add an interesting focal point to the room. Antique mirrored glass faces the storage unit housing dry goods and a beverage center. “I chose details for the space that had a bit of a mid-century vibe that would work well with what was originally a 1950s ranch. Along the way a previous owner added a 2nd floor making it more of a Cape Cod style home, a few eclectic details felt appropriate”, adds Klimala.
The wall opposite the cooktop houses a full size fridge, freezer, double oven, coffee machine and microwave. “There is a lot of functionality going on along that wall”, adds Klimala. A small pull out countertop below the coffee machine provides a spot for hot items coming out of the ovens.
The rooms creamy cabinetry is accented by quartersawn white oak at the island and wrapped ceiling beam. The golden tones are repeated in the antique brass light fixtures.
“This is the second kitchen I’ve had the opportunity to design for myself. My taste has gotten a little less traditional over the years, and although I’m still a traditionalist at heart, I had some fun with this kitchen and took some chances. The kitchen is super functional, easy to keep clean and has lots of storage to tuck things away when I’m done using them. The casual dining room is fabulous and is proving to be a great spot to linger after dinner. We love it!”
Designed by: Susan Klimala, CKD, CBD
For more information on kitchen and bath design ideas go to: www.kitchenstudio-ge.com
Find the right local pro for your project

 Massiano
A French-inspired chair for the contemporary traditionalist, with beautiful curves that may be appreciated from every angle. Available in two fabric marriages.
Dimensions: 34W x 33.75D x 34.25H
Seat Height: 21 Arm Height: 28
Features:
Carved Wood Frame, Tight Back, Loose Seat Cushion
Construction:
Spring Down Cushion
 Lisa Frantz Interiors
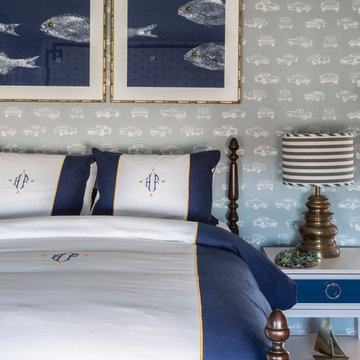
Young boys bedroom with a seaside theme. Vintage bed and dresser. Nightstands from New Traditionalists. Custom carpet by Stark and bed linens by Julia B. Embroidered photograph by Melissa Zexter. Photo by Marco Ricca
 Lisa Frantz Interiors
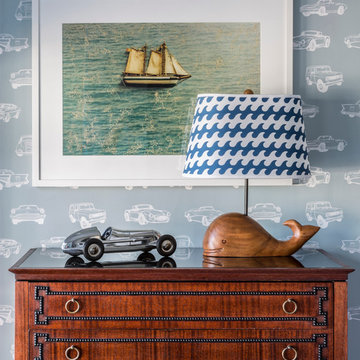
Young boys bedroom with a Nantucket theme. Vintage bed and dresser. Nightstands from New Traditionalists. Custom carpet by Stark and bed linens by Julia B. Embroidered photograph by Melissa Zexter. Photo by Marco Ricca

 FRAME design co.
A mix of vintage and bespoke items create a completely custom vanity area in this master bedroom. Photo Credit: David Agnello
Inspiration for a large contemporary master carpeted bedroom remodel with white walls
Inspiration for a large contemporary master carpeted bedroom remodel with white walls
 Lisa Frantz Interiors
Young boys bedroom with a seaside theme. Vintage bed and dresser. Nightstands from New Traditionalists. Custom carpet by Stark and bed linens by Julia B. Embroidered photograph by Melissa Zexter. Photo by Marco Ricca
 TKS Design Group
Free ebook, Creating the Ideal Kitchen. DOWNLOAD NOW
This large open concept kitchen and dining space was created by removing a load bearing wall between the old kitchen and a porch area. The new porch was insulated and incorporated into the overall space. The kitchen remodel was part of a whole house remodel so new quarter sawn oak flooring, a vaulted ceiling, windows and skylights were added.
A large calcutta marble topped island takes center stage. It houses a 5’ galley workstation - a sink that provides a convenient spot for prepping, serving, entertaining and clean up. A 36” induction cooktop is located directly across from the island for easy access. Two appliance garages on either side of the cooktop house small appliances that are used on a daily basis.
Honeycomb tile by Ann Sacks and open shelving along the cooktop wall add an interesting focal point to the room. Antique mirrored glass faces the storage unit housing dry goods and a beverage center. “I chose details for the space that had a bit of a mid-century vibe that would work well with what was originally a 1950s ranch. Along the way a previous owner added a 2nd floor making it more of a Cape Cod style home, a few eclectic details felt appropriate”, adds Klimala.
The wall opposite the cooktop houses a full size fridge, freezer, double oven, coffee machine and microwave. “There is a lot of functionality going on along that wall”, adds Klimala. A small pull out countertop below the coffee machine provides a spot for hot items coming out of the ovens.
The rooms creamy cabinetry is accented by quartersawn white oak at the island and wrapped ceiling beam. The golden tones are repeated in the antique brass light fixtures.
“This is the second kitchen I’ve had the opportunity to design for myself. My taste has gotten a little less traditional over the years, and although I’m still a traditionalist at heart, I had some fun with this kitchen and took some chances. The kitchen is super functional, easy to keep clean and has lots of storage to tuck things away when I’m done using them. The casual dining room is fabulous and is proving to be a great spot to linger after dinner. We love it!”
Designed by: Susan Klimala, CKD, CBD
For more information on kitchen and bath design ideas go to: www.kitchenstudio-ge.com
 FRAME design co.
The living room layout allows a couch lounger to chat with someone in the kitchen. We covered the sofa in a casual Pierre Frey fabric and added a few soft faux fur pillows for touchable texture. A graphic David Adler moroccan rug contrasts with red and turquoise Roman shades (one of our favorite color combinations ever). Crisp white side tables, breezy lamps and a modern-meets-rustic wood and acrylic coffee table were picked for ultra-cool “chic cabin” flair.
Design Detail: To break up the long, skinny space and maximize the conversation area, we placed the furniture on opposite walls. Punchy window treatments provide texture and movement for the eye. The gorgeous watercolor titled “Pop” by Peter Haslam-Fox offers a bit of quiet simplicity to an otherwise colorful room. Photographer: Carrie Patterson

 User
New Traditionalist Design with a slim line frame, Magnolia colored matte lacquer with stainless steel handles, custom stainless frame in the island, universal design dishwashers in ergonomical height
Photos by Michael Schluetter


 TKS Design Group
Free ebook, Creating the Ideal Kitchen. DOWNLOAD NOW
The Klimala’s and their three kids are no strangers to moving, this being their fifth house in the same town over the 20-year period they have lived there. “It must be the 7-year itch, because every seven years, we seem to find ourselves antsy for a new project or a new environment. I think part of it is being a designer, I see my own taste evolve and I want my environment to reflect that. Having easy access to wonderful tradesmen and a knowledge of the process makes it that much easier”.
This time, Klimala’s fell in love with a somewhat unlikely candidate. The 1950’s ranch turned cape cod was a bit of a mutt, but it’s location 5 minutes from their design studio and backing up to the high school where their kids can roll out of bed and walk to school, coupled with the charm of its location on a private road and lush landscaping made it an appealing choice for them.
“The bones of the house were really charming. It was typical 1,500 square foot ranch that at some point someone added a second floor to. Its sloped roofline and dormered bedrooms gave it some charm.” With the help of architect Maureen McHugh, Klimala’s gutted and reworked the layout to make the house work for them. An open concept kitchen and dining room allows for more frequent casual family dinners and dinner parties that linger. A dingy 3-season room off the back of the original house was insulated, given a vaulted ceiling with skylights and now opens up to the kitchen. This room now houses an 8’ raw edge white oak dining table and functions as an informal dining room. “One of the challenges with these mid-century homes is the 8’ ceilings. I had to have at least one room that had a higher ceiling so that’s how we did it” states Klimala.
The kitchen features a 10’ island which houses a 5’0” Galley Sink. The Galley features two faucets, and double tiered rail system to which accessories such as cutting boards and stainless steel bowls can be added for ease of cooking. Across from the large sink is an induction cooktop. “My two teen daughters and I enjoy cooking, and the Galley and induction cooktop make it so easy.” A wall of tall cabinets features a full size refrigerator, freezer, double oven and built in coffeemaker. The area on the opposite end of the kitchen features a pantry with mirrored glass doors and a beverage center below.
The rest of the first floor features an entry way, a living room with views to the front yard’s lush landscaping, a family room where the family hangs out to watch TV, a back entry from the garage with a laundry room and mudroom area, one of the home’s four bedrooms and a full bath. There is a double sided fireplace between the family room and living room. The home features pops of color from the living room’s peach grass cloth to purple painted wall in the family room. “I’m definitely a traditionalist at heart but because of the home’s Midcentury roots, I wanted to incorporate some of those elements into the furniture, lighting and accessories which also ended up being really fun. We are not formal people so I wanted a house that my kids would enjoy, have their friends over and feel comfortable.”
The second floor houses the master bedroom suite, two of the kids’ bedrooms and a back room nicknamed “the library” because it has turned into a quiet get away area where the girls can study or take a break from the rest of the family. The area was originally unfinished attic, and because the home was short on closet space, this Jack and Jill area off the girls’ bedrooms houses two large walk-in closets and a small sitting area with a makeup vanity. “The girls really wanted to keep the exposed brick of the fireplace that runs up the through the space, so that’s what we did, and I think they feel like they are in their own little loft space in the city when they are up there” says Klimala.
Designed by: Susan Klimala, CKD, CBD
Photography by: Carlos Vergara
For more information on kitchen and bath design ideas go to: www.kitchenstudio-ge.com
 V-lonne Custom Window Treatments NY
"Product of the Week'
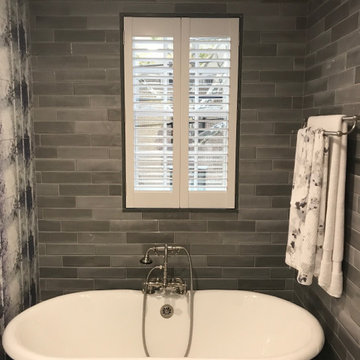
"SHUTTERS MADE FROM GENUINE WOOD"
For traditionalists and admirers of classic styles, we present our Heritance® Hardwood Shutters.
These wooden shutters are the peak of craftsmanship and made from 100% natural hardwood—either basswood or poplar—and boast everyday beauty and long-term performance.
 User
New Traditionalist Design with a slim line frame, Magnolia colored matte lacquer with stainless steel handles, custom stainless frame in the island, universal design dishwashers in ergonomical height
Photos by Michael Schluetter
 User
New Traditionalist Design with a slim line frame, Magnolia colored matte lacquer with stainless steel handles, custom stainless frame in the island, universal design dishwashers in ergonomical height
Photos by Michael Schluetter
 FRAME design co.
This master bedroom is a play on grey & honey tones w/ a pop of amethyst, mixed stripe & dot patterns w/ dense fur, with a balance of vintage and bespoke pieces. Photo Credit: David Agnello

 Kelly Sutton Design
STRENGTH IN FEMININITY inspired by TITAN OF BUSINESS & DESIGN- NADJA SWAROVSKI- Designer by Kelly Sutton Design for the Greystone Mansion Designer Showhouse - Photographer: Daniel Collopy

 Kelly Hohla Interiors
Dining room with metallic wallpaper ceiling, custom john pomp chandelier, and live edge slab table by urban hardwoods.
Example of a mid-sized transitional medium tone wood floor enclosed dining room design in San Francisco with gray walls, a standard fireplace and a stone fireplace
Example of a mid-sized transitional medium tone wood floor enclosed dining room design in San Francisco with gray walls, a standard fireplace and a stone fireplace
 User
New Traditionalist Design with a slim line frame, Magnolia colored matte lacquer with stainless steel handles, custom stainless frame in the island, universal design dishwashers in ergonomical height
Photos by Michael Schluetter
12