
Search results for "Traditionally" in Home Design Ideas

 Lori Henle Interiors
Photo: Erika Bierman Photography
Example of a large classic u-shaped light wood floor eat-in kitchen design in San Francisco with raised-panel cabinets, white cabinets, white backsplash, stainless steel appliances, an island, a farmhouse sink, soapstone countertops and stone slab backsplash
Example of a large classic u-shaped light wood floor eat-in kitchen design in San Francisco with raised-panel cabinets, white cabinets, white backsplash, stainless steel appliances, an island, a farmhouse sink, soapstone countertops and stone slab backsplash

 Winn Wittman Architecture A.I.A.
This 3400 square foot home is located in the Tarrytown section of Austin, Texas. The home's layout was arranged to preserve the two large trees in the front yard. It was built by Lohr Homes in 2016.

 Polo MA Inc. Interior Design
Inspiration for a timeless bathroom remodel in New York with a vessel sink
Find the right local pro for your project

 Cipriani Remodeling Solutions
Kitchen Addition & Renovation, First Floor Renovation
Enclosed dining room - large traditional light wood floor enclosed dining room idea in Philadelphia with beige walls and no fireplace
Enclosed dining room - large traditional light wood floor enclosed dining room idea in Philadelphia with beige walls and no fireplace

 Alto Design
David Steinbrunner, photographer.
Example of a large classic ceramic tile sunroom design in Cincinnati with a skylight
Example of a large classic ceramic tile sunroom design in Cincinnati with a skylight

 Bensonwood
Stacy Bass Photography
Large beach style white three-story wood exterior home photo in New York with a mixed material roof
Large beach style white three-story wood exterior home photo in New York with a mixed material roof

 America's Home Place
The Highlands Bluff | Custom Built by America's Home Place
Inspiration for a large timeless beige two-story mixed siding house exterior remodel in Atlanta with a shingle roof and a hip roof
Inspiration for a large timeless beige two-story mixed siding house exterior remodel in Atlanta with a shingle roof and a hip roof

Sponsored
Columbus, OH
Free consultation for landscape design!

Peabody Landscape Group
Franklin County's Reliable Landscape Design & Contracting

 Jensen Design
Photo by Lair
Example of a mid-sized classic l-shaped ceramic tile open concept kitchen design in Denver with raised-panel cabinets, paneled appliances, an island, a farmhouse sink, dark wood cabinets and granite countertops
Example of a mid-sized classic l-shaped ceramic tile open concept kitchen design in Denver with raised-panel cabinets, paneled appliances, an island, a farmhouse sink, dark wood cabinets and granite countertops
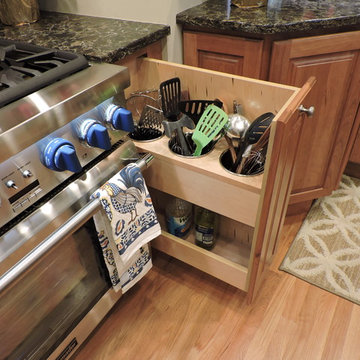
 New England Kitchen and Bath
Pull-out for utensils
Kitchen - traditional light wood floor and beige floor kitchen idea in Bridgeport with raised-panel cabinets and brown cabinets
Kitchen - traditional light wood floor and beige floor kitchen idea in Bridgeport with raised-panel cabinets and brown cabinets

 U.S. Frameless Glass Shower Door
 http://www.usframelessglassshowerdoor.com/
Mid-sized elegant 3/4 gray tile, white tile and porcelain tile porcelain tile bathroom photo in Newark with a one-piece toilet, beige walls and marble countertops
Mid-sized elegant 3/4 gray tile, white tile and porcelain tile porcelain tile bathroom photo in Newark with a one-piece toilet, beige walls and marble countertops

 BE Landscape Design
Example of a mid-sized classic backyard stone patio design in Los Angeles with a pergola
 Jensen Design
Photo by Lair
Bathroom - small traditional beige tile slate floor bathroom idea in Denver with beige cabinets, marble countertops, beige walls, an integrated sink and raised-panel cabinets
Bathroom - small traditional beige tile slate floor bathroom idea in Denver with beige cabinets, marble countertops, beige walls, an integrated sink and raised-panel cabinets

 Hicklin Garage Doors Des Moines
Garaga - Standard+ Classic XL, 9' x 7', Black, 8 lite Orion windows
Mid-sized elegant attached one-car garage photo in Cedar Rapids
Mid-sized elegant attached one-car garage photo in Cedar Rapids

Sponsored
Columbus, OH
Free consultation for landscape design!
Peabody Landscape Group
Franklin County's Reliable Landscape Design & Contracting

 Studio 6 Architects
Entry Foyer looking thru to the Great Room
Inspiration for a large timeless dark wood floor and brown floor foyer remodel in Orange County with beige walls
Inspiration for a large timeless dark wood floor and brown floor foyer remodel in Orange County with beige walls
 Jensen Design
Photo by Lair
Bathroom - mid-sized traditional 3/4 beige tile porcelain tile bathroom idea in Denver with raised-panel cabinets, an undermount sink, distressed cabinets, beige walls and granite countertops
Bathroom - mid-sized traditional 3/4 beige tile porcelain tile bathroom idea in Denver with raised-panel cabinets, an undermount sink, distressed cabinets, beige walls and granite countertops


 Vi-Design
Mid-sized elegant master medium tone wood floor bedroom photo in New York with gray walls and no fireplace

Sponsored
Delaware, OH

Buckeye Basements, Inc.
Central Ohio's Basement Finishing ExpertsBest Of Houzz '13-'21



 Significant Homes LLC
Sunroom - large traditional brick floor sunroom idea in New York with a standard ceiling
 Griffin Mitchell, Inc.

Kitchen with Sinker Pine Flooring
Mid-sized elegant u-shaped medium tone wood floor enclosed kitchen photo in Miami with a double-bowl sink, raised-panel cabinets, gray cabinets, quartz countertops, gray backsplash, porcelain backsplash, stainless steel appliances and an island
Mid-sized elegant u-shaped medium tone wood floor enclosed kitchen photo in Miami with a double-bowl sink, raised-panel cabinets, gray cabinets, quartz countertops, gray backsplash, porcelain backsplash, stainless steel appliances and an island
4