
Search results for "Traditionally" in Home Design Ideas

 The Board Store Home Improvements Inc.
Beat Bath 2 shelf accessible shower
Example of a mid-sized classic master white tile and porcelain tile porcelain tile and gray floor bathroom design in Other with shaker cabinets, medium tone wood cabinets, a two-piece toilet, gray walls, an undermount sink and granite countertops
Example of a mid-sized classic master white tile and porcelain tile porcelain tile and gray floor bathroom design in Other with shaker cabinets, medium tone wood cabinets, a two-piece toilet, gray walls, an undermount sink and granite countertops

 Skylight Specialists, Inc.
Inspiration for a large timeless formal and loft-style medium tone wood floor living room remodel in Denver with beige walls, a standard fireplace, a plaster fireplace and no tv
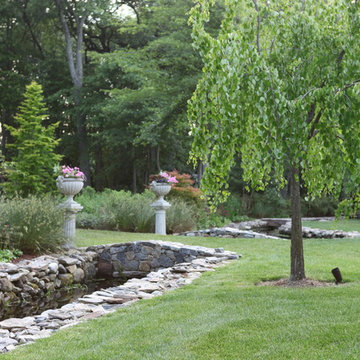
 Oliver Design Associates
Photo of a large traditional partial sun backyard gravel formal garden in New York.
Find the right local pro for your project

 DBR Designs
One of the best parts of an outdoor living area is being able to display fun art! The Designs by Robin team works with a local artist here in Lafayette, La create fun, custom outdoor art.

 New England Kitchen and Bath
Hidden message/charging station on the side of a cabinet
Example of a classic light wood floor and beige floor kitchen design in Bridgeport with raised-panel cabinets and brown cabinets
Example of a classic light wood floor and beige floor kitchen design in Bridgeport with raised-panel cabinets and brown cabinets

 R & K Custom Homes
Example of a large classic gray two-story brick exterior home design in Raleigh with a clipped gable roof
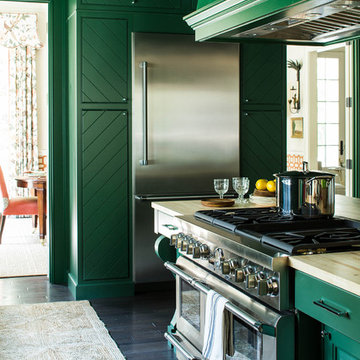
 Wellborn Cabinet, Inc.
Product Series: Estate Collection
Door Style: Davenport Square Inset Beaded
Paint: Evergreen by Sherwin Williams
Wood Species: Maple
Inspiration for a mid-sized timeless l-shaped dark wood floor and brown floor open concept kitchen remodel in Birmingham with green cabinets, an undermount sink, raised-panel cabinets, stainless steel appliances, an island, quartzite countertops and beige countertops
Inspiration for a mid-sized timeless l-shaped dark wood floor and brown floor open concept kitchen remodel in Birmingham with green cabinets, an undermount sink, raised-panel cabinets, stainless steel appliances, an island, quartzite countertops and beige countertops

Sponsored
Columbus, OH

Wannemacher Interiors
Customized Award-Winning Interior Design Solutions in Franklin Cnty OH

 MacMillan-Pace, LLC
Living room - mid-sized traditional formal and open concept dark wood floor and brown floor living room idea in Other with beige walls, a standard fireplace and a stone fireplace

 Pridecraft Inc.
Custom Master Suite, Entertainment Wall Unit, Inset Doors, Sliding Barn Door, Built In Custom Closets, Window Seat,
Mid-sized elegant master medium tone wood floor and brown floor bedroom photo in Boston with gray walls and no fireplace
Mid-sized elegant master medium tone wood floor and brown floor bedroom photo in Boston with gray walls and no fireplace
 MacMillan-Pace, LLC
Inspiration for a large timeless formal and open concept dark wood floor and brown floor living room remodel in Other with green walls, a standard fireplace and a brick fireplace
 Oliver Design Associates
Design ideas for a large traditional partial sun backyard gravel formal garden in New York.

 Tailored Living Featuring Premier Garage
Mid-sized elegant gender-neutral carpeted and brown floor walk-in closet photo in Los Angeles with raised-panel cabinets and white cabinets
 The Skylight Place

Inspiration for a mid-sized timeless freestanding desk dark wood floor study room remodel in San Francisco with brown walls


 KNK Construction, LLC
BrandonCPhoto
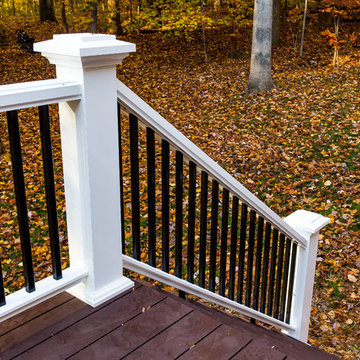
Inspiration for a mid-sized timeless backyard deck remodel in Baltimore with no cover
Inspiration for a mid-sized timeless backyard deck remodel in Baltimore with no cover
 Triton Stone

3cm Bianco Manhattan Granite, Blanco Valea Silgranite Sink, 4x4 and Lantern Mosaic Crackle Tile backsplash
Open concept kitchen - mid-sized traditional u-shaped medium tone wood floor and beige floor open concept kitchen idea in Raleigh with an undermount sink, raised-panel cabinets, white cabinets, granite countertops, stainless steel appliances, an island, beige backsplash and porcelain backsplash
Open concept kitchen - mid-sized traditional u-shaped medium tone wood floor and beige floor open concept kitchen idea in Raleigh with an undermount sink, raised-panel cabinets, white cabinets, granite countertops, stainless steel appliances, an island, beige backsplash and porcelain backsplash

 Murphy Deesign
This is a New York pre-war apartment that was done through E-Design (see more on designer's website). Jenny J. Norris photography
Entryway - transitional entryway idea in New York with multicolored walls
Entryway - transitional entryway idea in New York with multicolored walls
 Wellborn Cabinet, Inc.
Door Style: Henlow Square
Paint: Glacier
Hinges: Concealed

Custom shelf underneath the vanity to hold bath essentials
Mid-sized elegant 3/4 white tile and subway tile dark wood floor and brown floor alcove shower photo in Birmingham with white cabinets, recessed-panel cabinets, blue walls, an undermount sink, marble countertops, a hinged shower door and gray countertops
Mid-sized elegant 3/4 white tile and subway tile dark wood floor and brown floor alcove shower photo in Birmingham with white cabinets, recessed-panel cabinets, blue walls, an undermount sink, marble countertops, a hinged shower door and gray countertops


 Collaborated Works

Example of a large classic wooden u-shaped wood railing staircase design in New York with painted risers
 Beautify (Landscape Design and Installation)

Patio - mid-sized traditional backyard brick patio idea in Las Vegas with a roof extension
 SURROUNDS Landscape Architecture + Construction
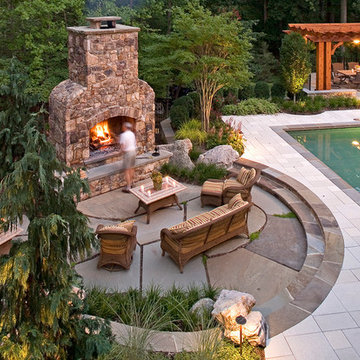
Landscape Architect: Howard Cohen, Surrounds Inc.
Inspiration for a mid-sized traditional backyard stone landscaping in DC Metro with a fire pit.
Inspiration for a mid-sized traditional backyard stone landscaping in DC Metro with a fire pit.
32