
Search results for "Traditionally" in Home Design Ideas
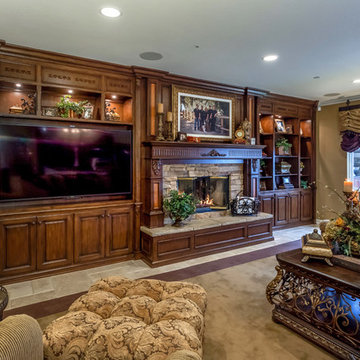
 Interior Affairs -- Vickie Daeley
Artistically Tuscan
Francesca called me, nearly 13 years ago, as she had seen one of our ads in the Orange County Living Magazine. In that particular ad, she fell in love with the mural work our artists had done for another home we designed in Huntington Beach, California. Although this was a newly built home in Portofira Estates neighborhood, in the city of Orange, both she and her husband knew they would eventually add to the existing square footage, making the family room and kitchen much bigger.
We proceeded with designing the house as her time frame and budget proceeded until we completed the entire home.
Then, about 5 years ago, Francesca and her husband decided to move forward with getting their expansion project underway. They moved the walls out in the family room and the kitchen area, creating more space. They also added a game room to the upstairs portion of their home. The results are spectacular!
This family room has a large angular sofa with a shaped wood frame. Two oversized chairs and ottomans on either side of the sofa to create a circular conversation and almost theatre like setting. A warm, wonderful color palette of deep plums, caramels, rich reds, burgundy, calming greens and accents of black make the entire home come together perfectly.
The entertainment center wraps the fireplace and nook shelving as it takes up the entire wall opposite the sofa. The window treatments consist of working balloon shades in a deep plum silk with valances in a rich gold silk featuring wrought iron rods running vertically through the fabric. The treatment frames the stunning panoramic view of all of Orange County.
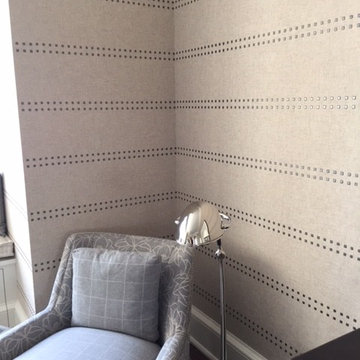
 Jackson Stuart Co.
Inspiration for a mid-sized timeless master bedroom remodel in San Diego with gray walls

 Landmark Kitchen & Bath Design
Mid-sized elegant dark wood floor powder room photo in Chicago with recessed-panel cabinets, gray cabinets, a one-piece toilet, multicolored walls, an undermount sink and solid surface countertops
Find the right local pro for your project
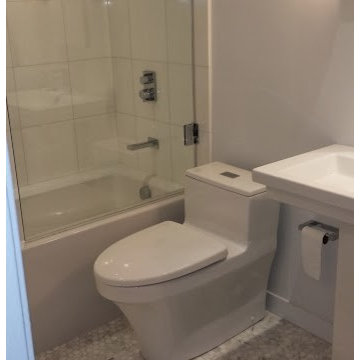
 C & D
C & DInspiration for a mid-sized timeless 3/4 white tile and porcelain tile mosaic tile floor bathroom remodel in Chicago with a one-piece toilet, white walls, a pedestal sink and solid surface countertops

 Oakley Builders Inc
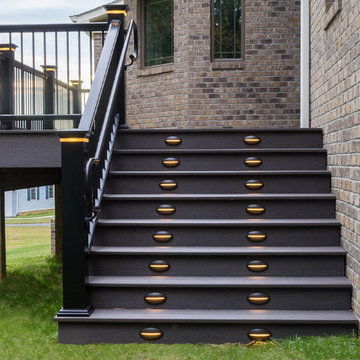
Inspiration for a small timeless stone front porch remodel in Raleigh with a roof extension

 Georgio Home
Basement - large traditional look-out dark wood floor and brown floor basement idea in New York with gray walls
 Jackson Stuart Co.
Staircase - mid-sized traditional carpeted l-shaped wood railing staircase idea in San Diego with carpeted risers



 Bel Air Custom Homes
Large elegant master beige tile, white tile and marble tile marble floor and beige floor bathroom photo in Toronto with recessed-panel cabinets, dark wood cabinets, a two-piece toilet, beige walls, an undermount sink, granite countertops and a hinged shower door

 Wellborn Cabinet, Inc.
Master Bathroom
Door Style: Henlow Square
Paint: Glacier
Hinges: Concealed
Custom shelf underneath the vanity to hold bath essentials
Inspiration for a mid-sized timeless 3/4 white tile and subway tile dark wood floor and brown floor bathroom remodel in Birmingham with white cabinets, recessed-panel cabinets, an undermount sink, marble countertops and beige walls
Inspiration for a mid-sized timeless 3/4 white tile and subway tile dark wood floor and brown floor bathroom remodel in Birmingham with white cabinets, recessed-panel cabinets, an undermount sink, marble countertops and beige walls

 Vi-Design

Nursery - mid-sized traditional girl medium tone wood floor nursery idea in New York with beige walls
 Cavé Studio

Inspiration for a mid-sized timeless 3/4 ceramic tile and brown floor bathroom remodel in Other with shaker cabinets, dark wood cabinets, gray walls, an undermount sink and solid surface countertops
 Wellborn Cabinet, Inc.
Pantry Pullout installed on both sides of the refrigerator to hold all dry foods.
Inspiration for a mid-sized timeless l-shaped dark wood floor and brown floor open concept kitchen remodel in Birmingham with green cabinets, an undermount sink, raised-panel cabinets, stainless steel appliances, an island and quartzite countertops
Inspiration for a mid-sized timeless l-shaped dark wood floor and brown floor open concept kitchen remodel in Birmingham with green cabinets, an undermount sink, raised-panel cabinets, stainless steel appliances, an island and quartzite countertops

Sponsored
Columbus, OH

Wannemacher Interiors
Customized Award-Winning Interior Design Solutions in Franklin Cnty OH
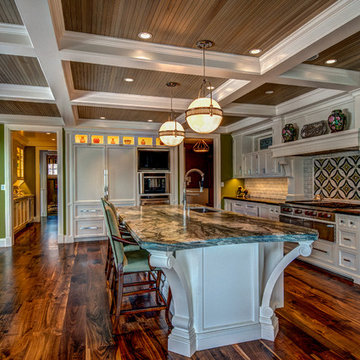
 Plush Designs Kitchen & Bath
Eat-in kitchen - huge traditional l-shaped dark wood floor eat-in kitchen idea in Denver with an undermount sink, recessed-panel cabinets, white cabinets, granite countertops, beige backsplash, stone tile backsplash, stainless steel appliances and an island
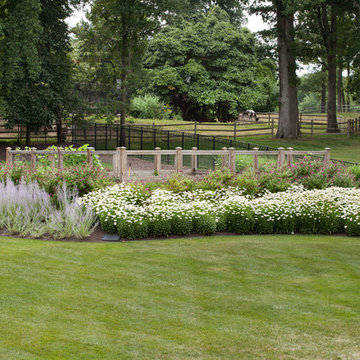
 SURROUNDS Landscape Architecture + Construction
Morgan Howarth Photography
Photo of a large traditional full sun backyard stone landscaping in DC Metro.
Photo of a large traditional full sun backyard stone landscaping in DC Metro.
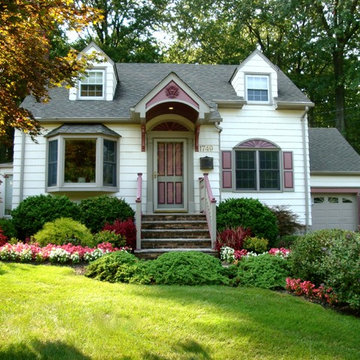
 GreenKeepers Landscaping
We designed and installed a new portico and stairway to make the entry the focal point of this home. The new shutters and matching arch over the window echos the doorway design. The new landscaping frames it.
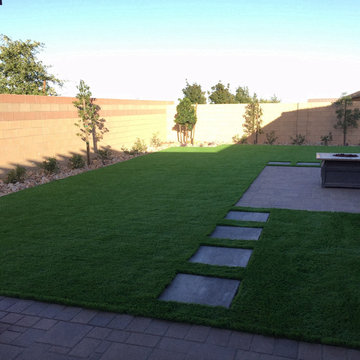
 Beautify (Landscape Design and Installation)
Inspiration for a mid-sized traditional stone landscaping.

Sponsored
Columbus, OH
Wannemacher Interiors
Customized Award-Winning Interior Design Solutions in Franklin Cnty OH

 Blinds, Blinds, Blinds!
Mid-sized elegant freestanding desk dark wood floor and brown floor study room photo in New York with beige walls
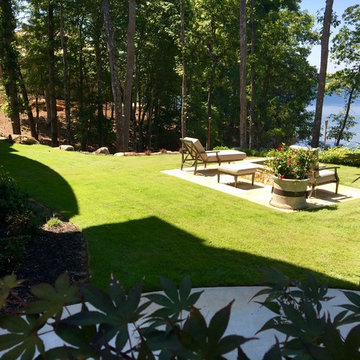
 CMHP Design, LLC
Photo of a large traditional partial sun backyard concrete paver landscaping in Other.

 AquaTerra Outdoors
AquaTerra Outdoors was hired to design and install the entire outdoor package for this beautiful new custom home. We went with a traditional design with contemporary finishes. Features include traditional landscape, new pool, spa, deck jet water features, new fence and outdoor kitchen.
Photography: Wade Griffith
34