
Search results for "Traeger" in Home Design Ideas
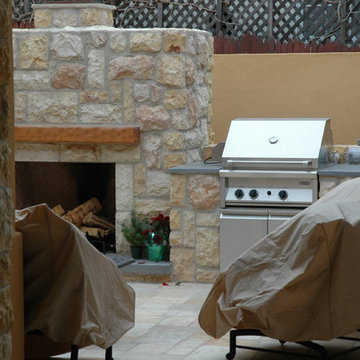
 Ancient Surfaces
Image provided by 'Ancient Surfaces'
Product name: Antique Biblical Stone Flooring.
Contacts:(212) 461-0245
Email: Sales@ancientsurfaces.com
Website: www.AncientSurfaces.com
Antique reclaimed Limestone flooring pavers unique in its blend and authenticity and rare in it's hardness and beauty.
With every footstep you take on those pavers you travel through a time portal of sorts, connecting you with past generations that have walked and lived their lives on top of it for centuries.

 Esswein Associates, Inc.
Patio kitchen - mid-sized transitional backyard stone patio kitchen idea in New York with a pergola


Find the right local pro for your project
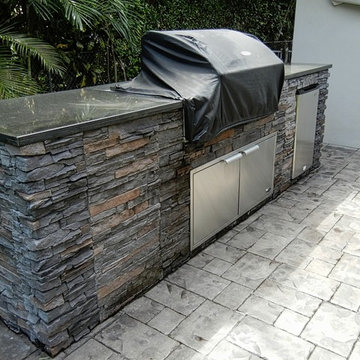
 SK 11 Group, Inc - Home of M.O.S & SKY LUX
Miami Outdoor Solutions
Inspiration for a contemporary patio remodel in Miami
Inspiration for a contemporary patio remodel in Miami
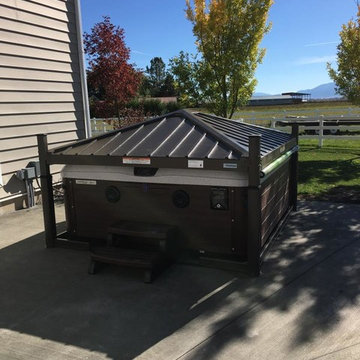
 Bullfrog Spas Factory Stores:Ogden-Kaysville-Logan
Mid-sized elegant backyard concrete aboveground hot tub photo in Salt Lake City
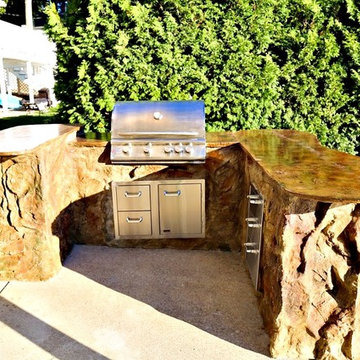
 Jack Hill's Outdoor Kitchen & Masonry Concepts
Small mountain style backyard concrete patio kitchen photo in Boston with no cover
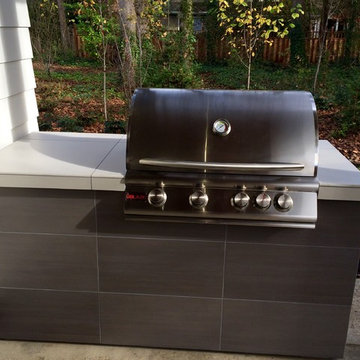
 Sunset Outdoor Living
Blaze grill in this custom outdoor kitchen created by Sunset Outdoor Living, LLC.
Home design - small contemporary home design idea in Portland
Home design - small contemporary home design idea in Portland

 Farbica
The transparent silver shimmer transforms the yellowish OSB-structure in cool and glamorous rooms.
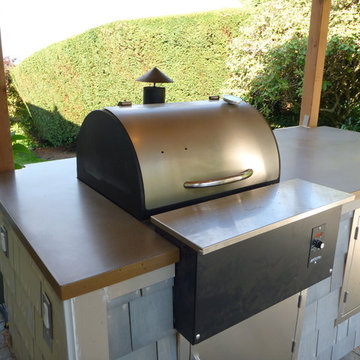
 Coulee Concrete Design
Small outdoor BBQ with a great view
Inspiration for a large craftsman backyard brick patio kitchen remodel in Portland with a pergola
Inspiration for a large craftsman backyard brick patio kitchen remodel in Portland with a pergola
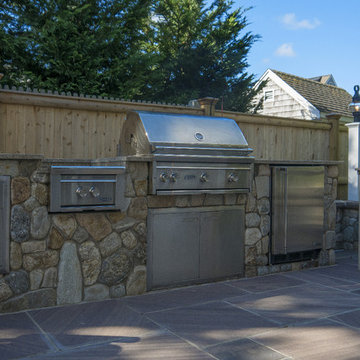
 Bilek Builders
 Outdoor kitchen with grill, large burner, refrigerator, drawers and cabinets. Quartz counter tops with field stone base. Posts with onion lamps.
Jon Moore Photography
 Archadeck of Austin

The stone we used for the outdoor kitchen is a mixture of silver mist stone with white and autumn blend stone throughout. The counter is made of dark gray Lueders stone caps. The outdoor kitchen includes a large grill, two refrigerators, a kegerator, and an ice bin.
 Texan Landscape Group LLC
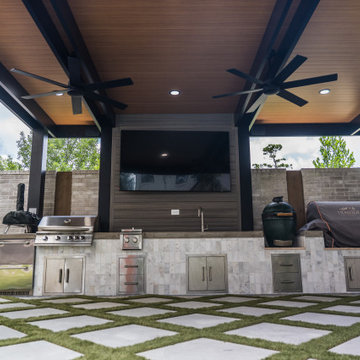
Set in a backyard with a beautiful pool but little shade, this Houston project was designed to solve two key problems. Problem number 1 was sun exposure and the second problem was a poorly laid-out outdoor kitchen. The homeowners reached out to our team looking for a modern, functional solution.
At the heart of this transformation is a 16×32 cantilevered aluminum pergola, one of the longest we can build without front posts. This design creates uninterrupted open space beneath the structure, offering full visibility and maximum flexibility for layout and movement. The pergola features insulated roof panels (IRP) in a striking sandalwood finish that mimics tongue-and-groove wood. The structure’s frame and roof are all aircraft-grade aluminum, making it both stylish and durable—ideal for Houston’s heat and humidity.
Six recessed can lights and dual ceiling fans were installed to ensure the area stays cool and usable day or night. All electrical runs were cleanly concealed within the IRP, keeping the minimalist design intact.
Beneath the pergola, we installed 2×2 pearl white alpine smooth cast pavers in a diamond pattern. These pavers blend seamlessly with the existing turf, bringing brightness and texture to the space while maintaining a soft, luxurious feel underfoot.
The old L-shaped kitchen was removed and replaced with a full-length custom build across the back of the patio. It’s outfitted with everything a backyard chef could want: a built-in grill, burners, sink, Big Green Egg, Traeger smoker, and a slide-out fridge. The kitchen was carefully designed to maximize the available space while meeting city code, with all components permitted and engineered.
To complete the entertainment zone, we built a custom CMU TV wall, finished with Trex paneling for warmth and texture. It includes a wall-mounted flat-screen, Sonos speakers, and a discreetly hidden mini amplifier for seamless AV integration. All wiring is cleanly tucked away, keeping the look sleek and modern.

 Variety Construction Co
Design ideas for a mid-sized traditional shade front yard brick landscaping in Los Angeles.


 Keystone Custom Decks
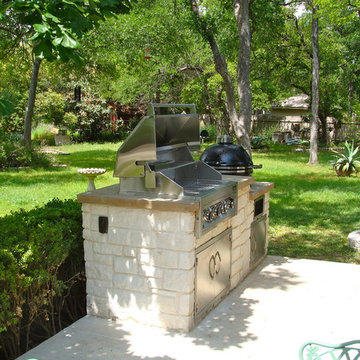
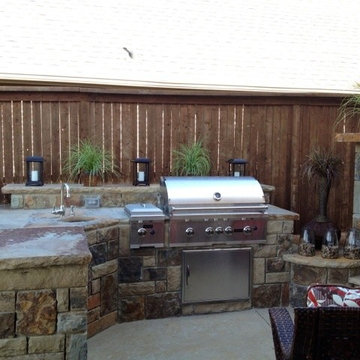

Projects like this don’t happen overnight, nor do they happen single handedly. And knowing all the hours spent planning & executing the build with pride & detail makes the “Wow Factor” even greater for us. We were able to transform this backyard into a grand expanse of lovely, usable, and inviting space; from the outdoor kitchen & bar on the upper deck – to the warm fireplace and comfy couches in the porch, there is plenty of room to kick back and enjoy the day. Using a combination of materials and timeless colors, it creates the feeling that this new addition has been here since the beginning & aged perfectly. Not shown but included in the design; a storage room under the full length of the porch, a stamped concrete walkway leading to the driveway, and a private “pitch & putt” green to practice the perfect swing.
 Barbara Wilson Landscape Architect, LLC
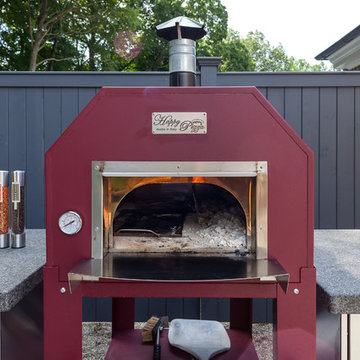
Barbara worked with the owners of this large Greenwich estate to create an outdoor patio space to handle small intimate meals with the family while also allowing for larger gatherings and parties. Shade was provided by umbrellas until the custom pergola was completed. The pergola matched an existing structure at the other end of the swimming pool. A custom outdoor Kalamazoo kitchen was installed with a Hybrid barbeque, two refrigerators, outdoor sink, stainless steel cabinets and a pizza oven. Custom granite countertops were placed on the three independent units fitted in a U-shape at the end of the patio. A large lounging area is adjacent to the dining area which is located under the pergola and provides ready access to the pool, changing room and facilities in the house. The patio masonry work was completed by Gardens by Jeffrey Jones.
 Texan Landscape Group LLC
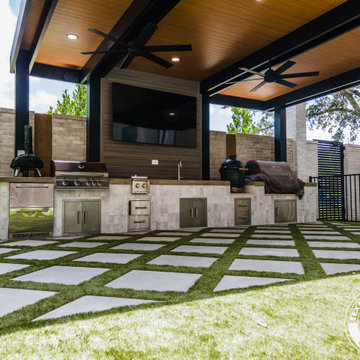
Set in a backyard with a beautiful pool but little shade, this Houston project was designed to solve two key problems. Problem number 1 was sun exposure and the second problem was a poorly laid-out outdoor kitchen. The homeowners reached out to our team looking for a modern, functional solution.
At the heart of this transformation is a 16×32 cantilevered aluminum pergola, one of the longest we can build without front posts. This design creates uninterrupted open space beneath the structure, offering full visibility and maximum flexibility for layout and movement. The pergola features insulated roof panels (IRP) in a striking sandalwood finish that mimics tongue-and-groove wood. The structure’s frame and roof are all aircraft-grade aluminum, making it both stylish and durable—ideal for Houston’s heat and humidity.
Six recessed can lights and dual ceiling fans were installed to ensure the area stays cool and usable day or night. All electrical runs were cleanly concealed within the IRP, keeping the minimalist design intact.
Beneath the pergola, we installed 2×2 pearl white alpine smooth cast pavers in a diamond pattern. These pavers blend seamlessly with the existing turf, bringing brightness and texture to the space while maintaining a soft, luxurious feel underfoot.
The old L-shaped kitchen was removed and replaced with a full-length custom build across the back of the patio. It’s outfitted with everything a backyard chef could want: a built-in grill, burners, sink, Big Green Egg, Traeger smoker, and a slide-out fridge. The kitchen was carefully designed to maximize the available space while meeting city code, with all components permitted and engineered.
To complete the entertainment zone, we built a custom CMU TV wall, finished with Trex paneling for warmth and texture. It includes a wall-mounted flat-screen, Sonos speakers, and a discreetly hidden mini amplifier for seamless AV integration. All wiring is cleanly tucked away, keeping the look sleek and modern.


 Clinton Neusitzer
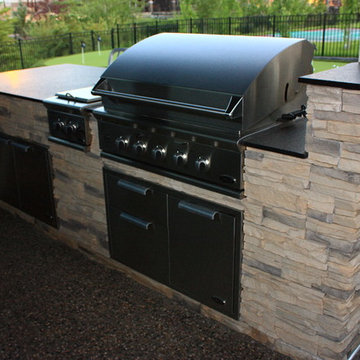
Patio kitchen - large modern backyard concrete patio kitchen idea in Calgary with a gazebo
20